
Minneapolis Roofing Company

Roof Installation in Minneapolis, MN: New Roofs Built for Minnesota Winters

Building a new property or expanding an existing one involves many decisions, and the roofing system should be planned from the beginning. The roof design, materials, drainage, flashing, and ventilation must suit the structure and Minneapolis weather conditions.

Minneapolis Roofing Company installs complete roofing systems for new homes, commercial buildings, garages, property additions and major renovations. We work with property owners, builders and other trades to coordinate each installation with the construction plans and project schedule.

Our team handles the essential components, including decking assessment, underlayment, ice and water protection, flashing, ventilation and the selected roofing material. Careful installation helps prevent leaks, ice dams, trapped moisture and premature deterioration.

Call (888) 657-0348 to discuss your construction plans, compare roofing materials, and request a free roof installation estimate.

Project Capabilities

New Roof Installation Services in Minneapolis

Every building is different, so its roof should match its design, purpose, and exposure to weather. Minneapolis Roofing Company installs complete roofing systems for the following projects across Minneapolis.

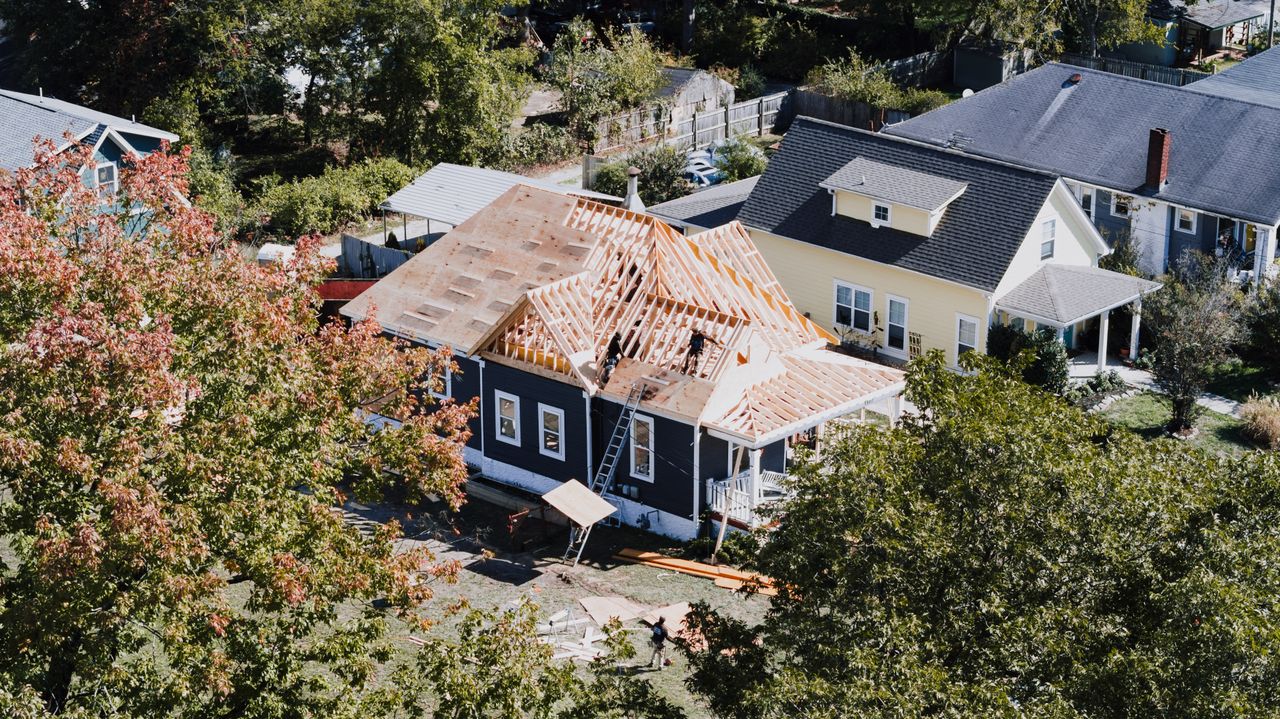
Roof installation on new residential construction

A. New Residential Construction

We'll make sure your new roof is built to last, with every layer installed for strong protection. Our team works closely with builders to keep your project on track and your home safe from the beginning.
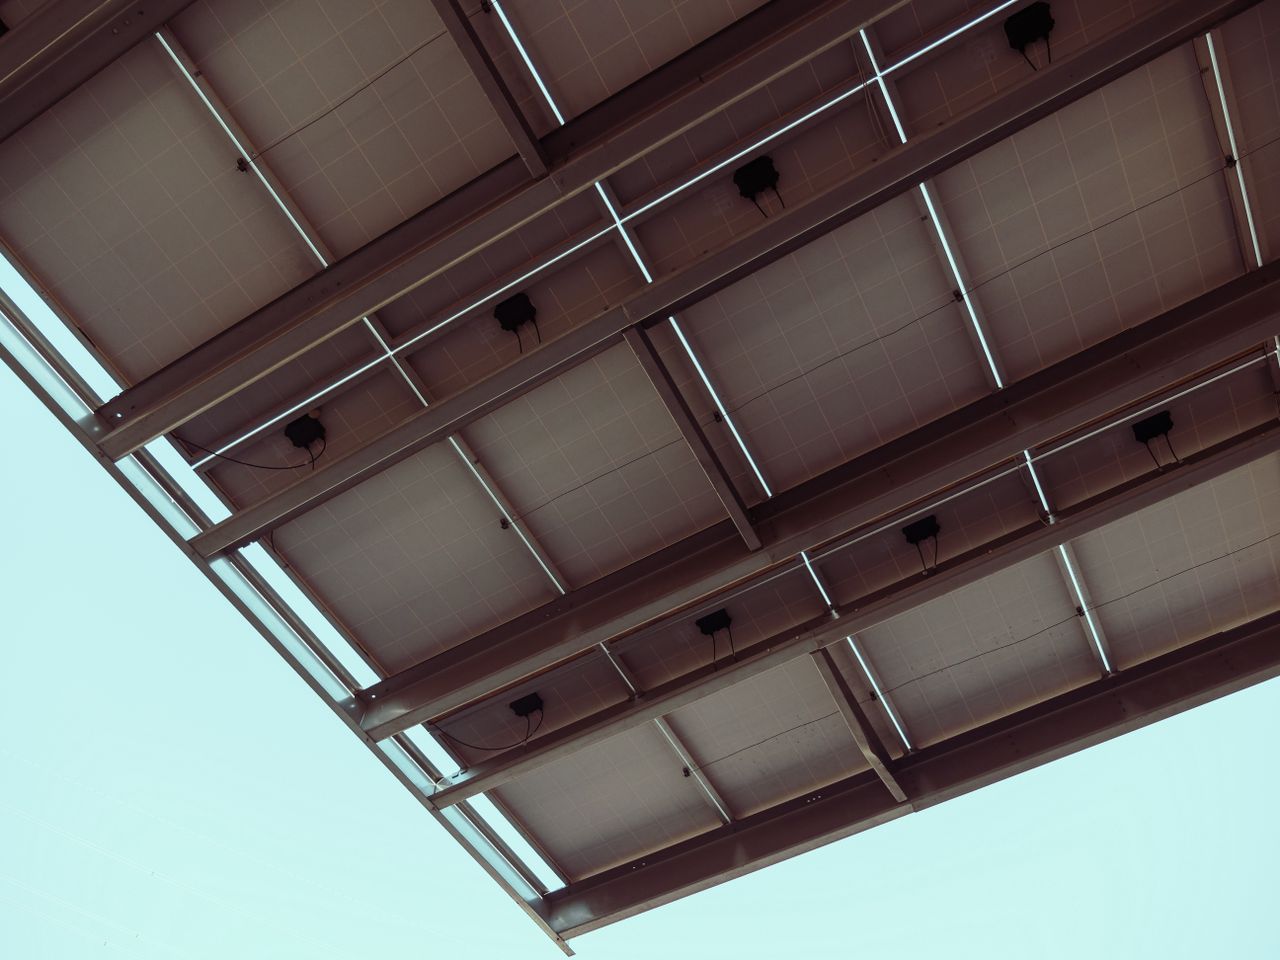
Roofing on a commercial construction project

B. Commercial Construction

We know every business has unique needs. Depending on the type of roof you have, we handle details like drainage, insulation, and equipment access to deliver a commercial installation that performs.
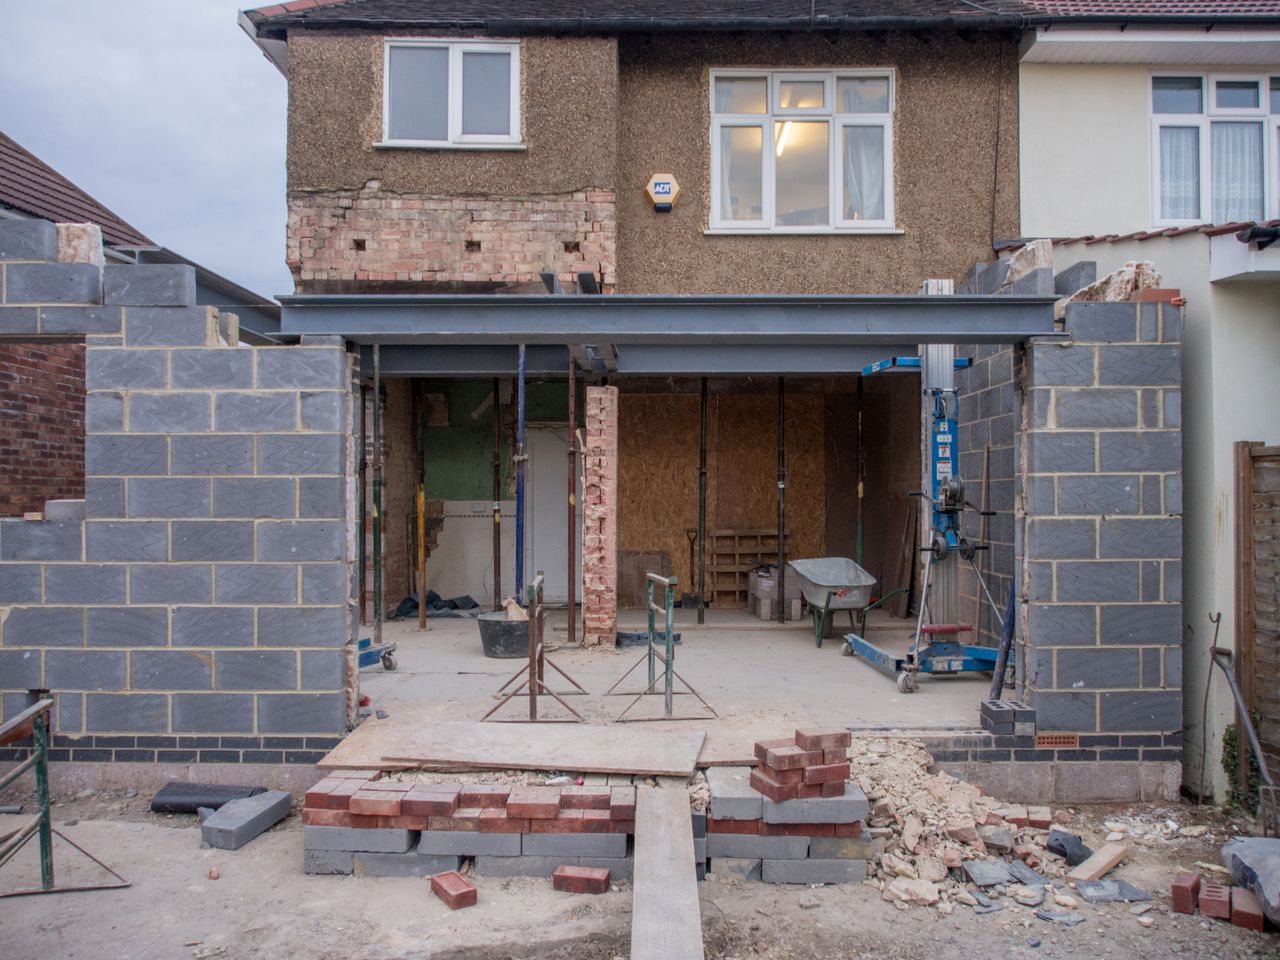
New roof on a home addition

C. Home Additions

We'll make sure the new roof section matches the existing one, paying special attention to valleys, transitions, and where walls meet to ensure a watertight, unified result.
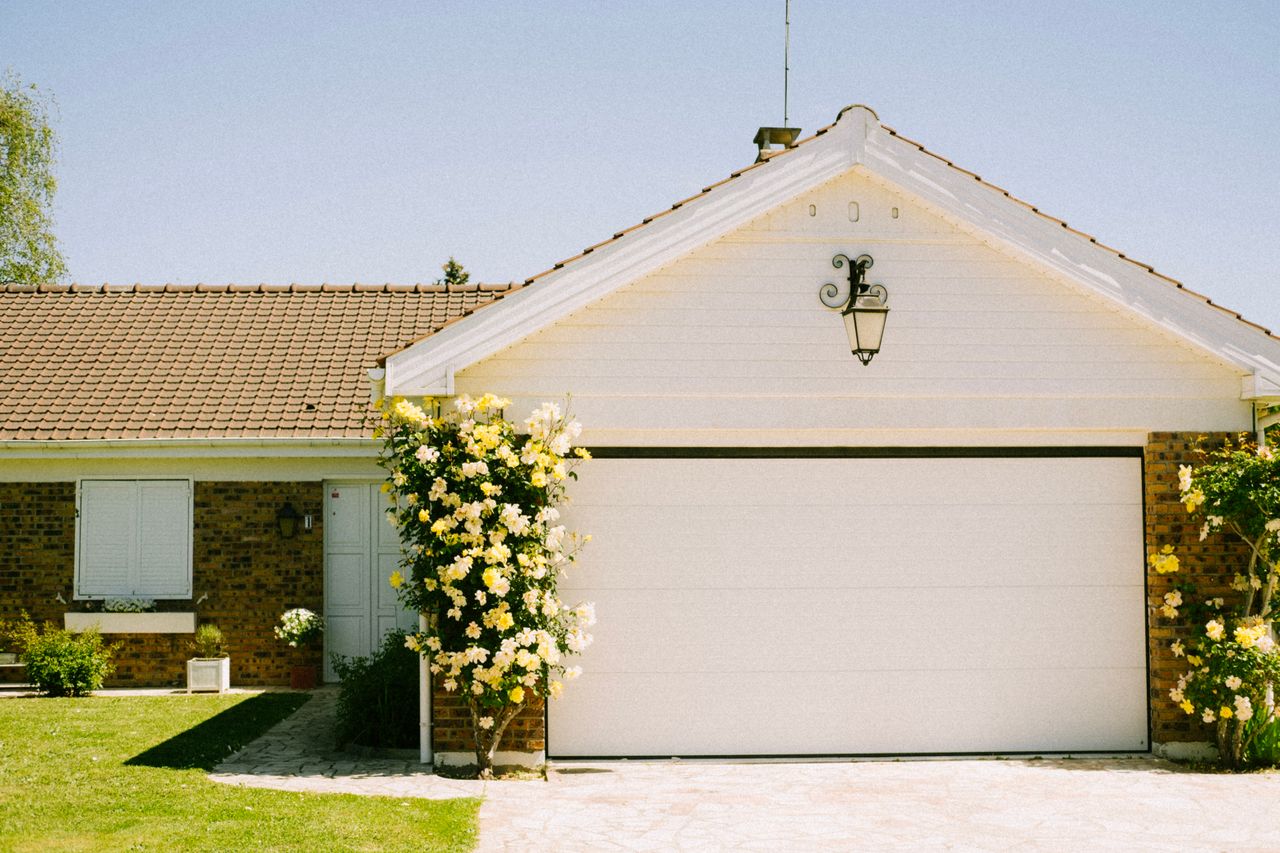
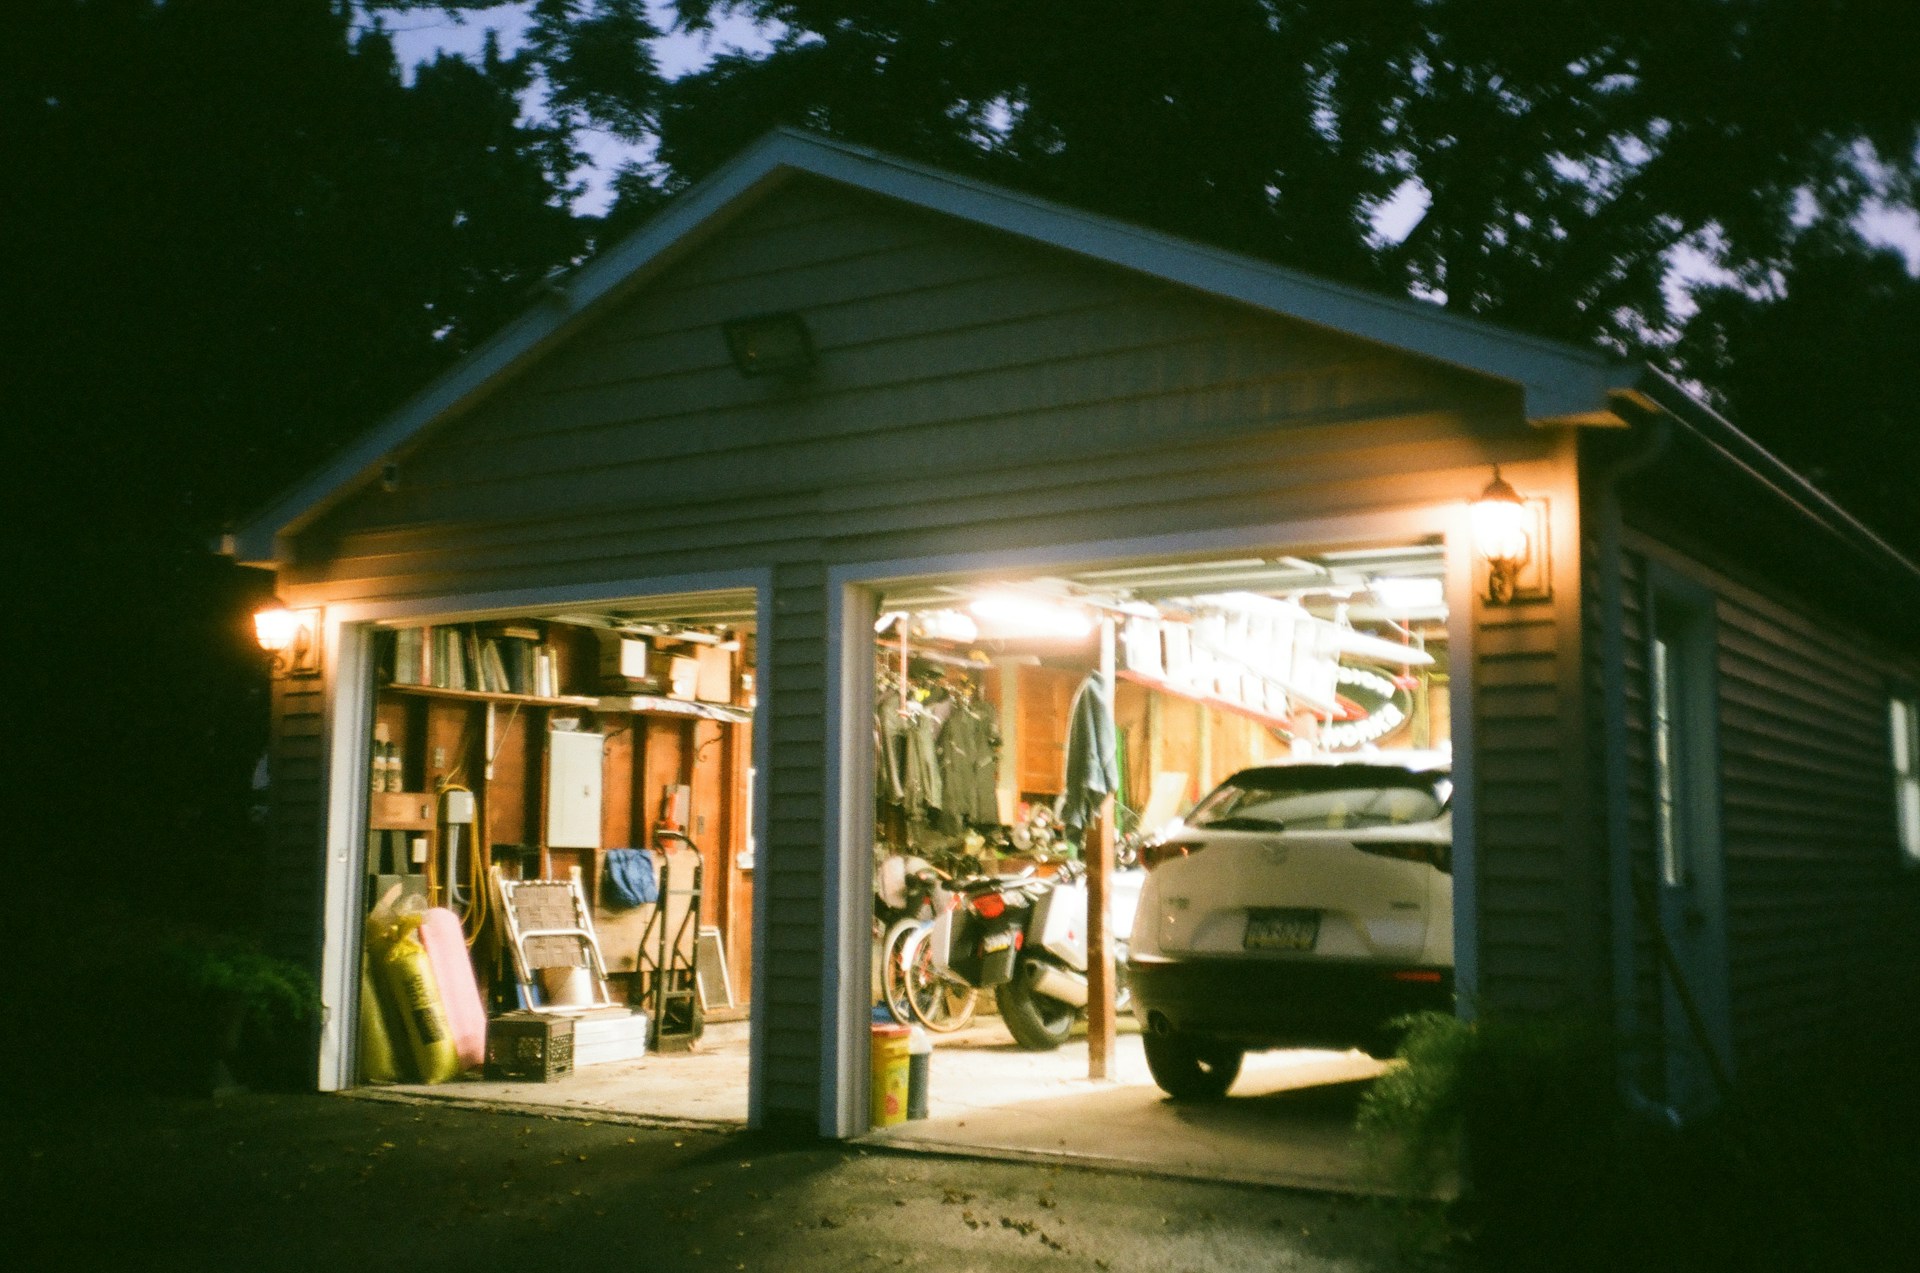
Roof on a detached garage

D. Detached Garages

Your garage protects some of your most valuable belongings. We'll match the design and make sure it can handle Minnesota's toughest weather — from heavy snow loads to hail and freeze-thaw cycles.
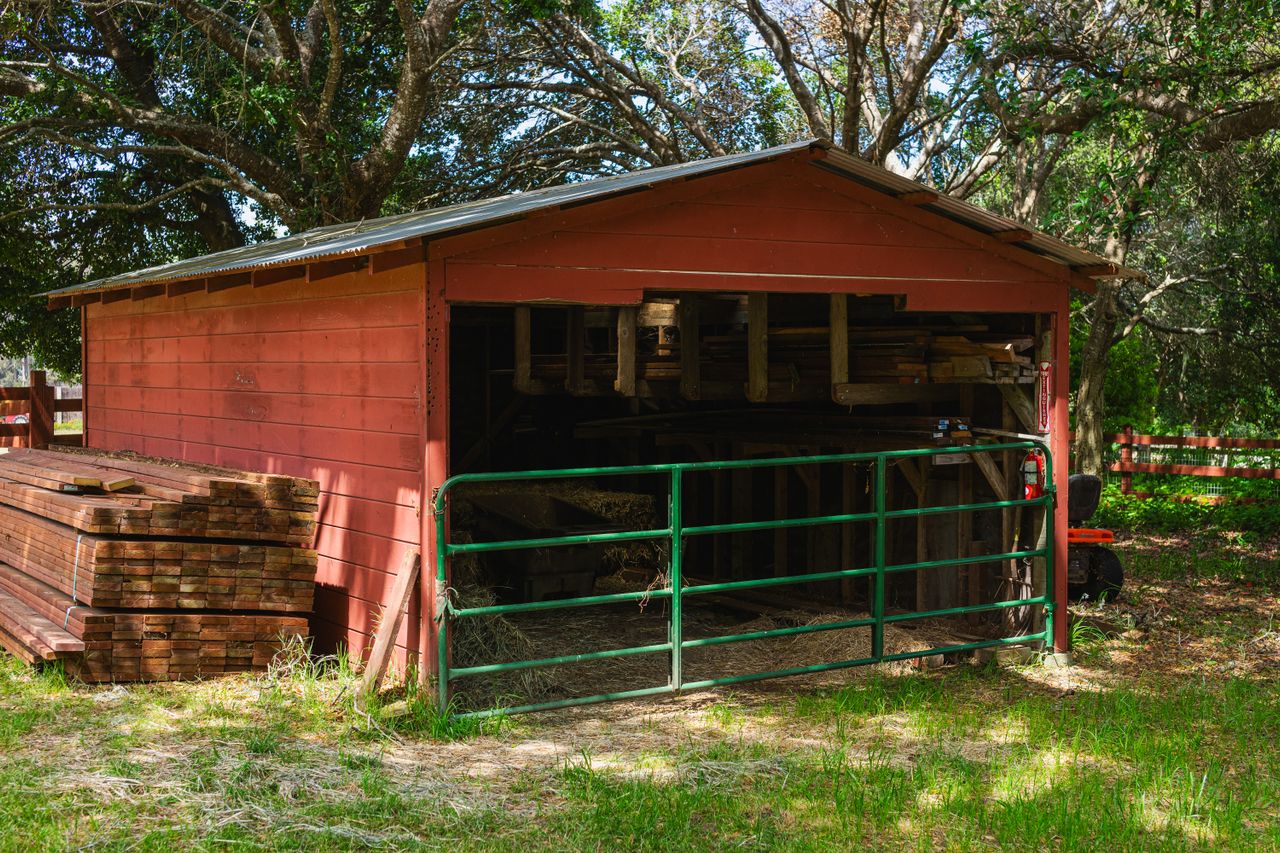
Roof on a backyard accessory building

E. Accessory Buildings

Workshops, backyard sheds, or guesthouses — we install roofs on all kinds of accessory buildings. We'll help you choose the right material and system for your space, needs, and budget.
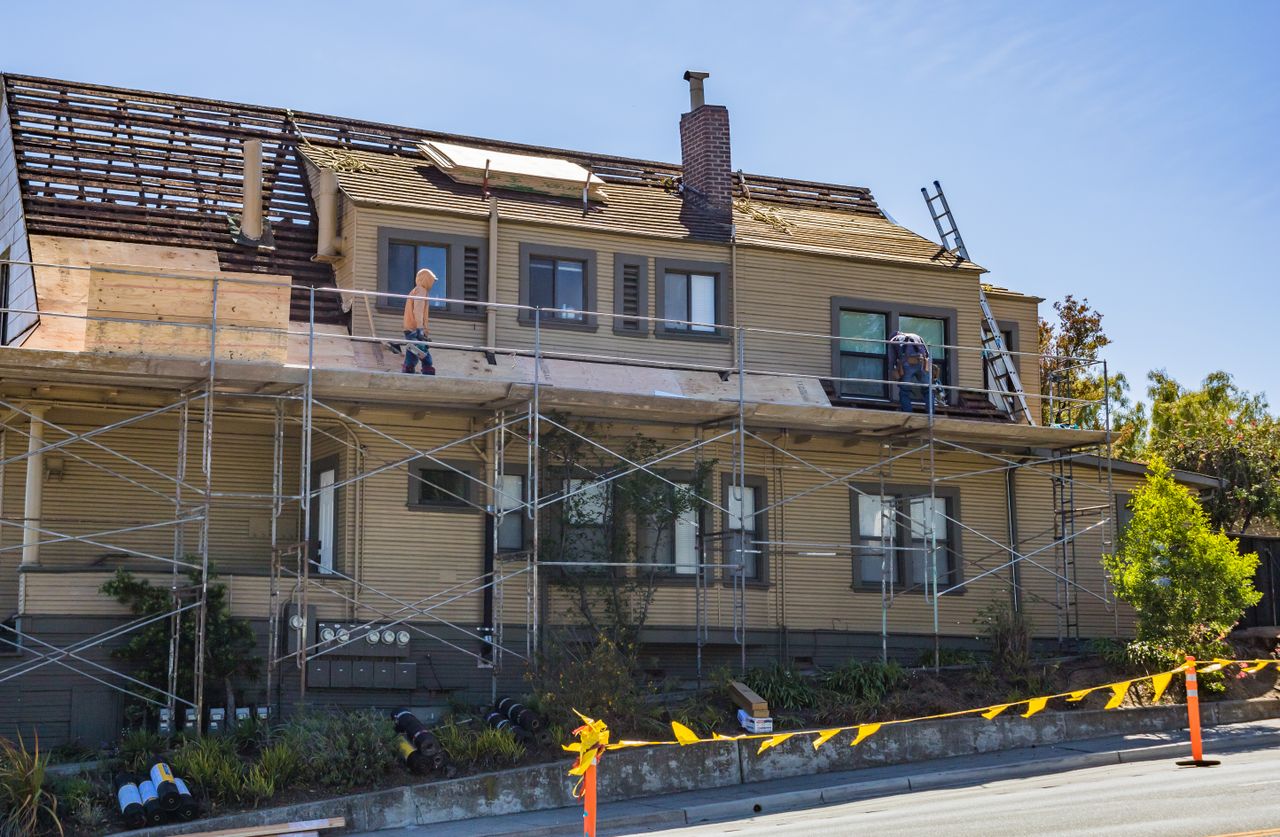
Roofline changes during a major home renovation

F. Major Renovations

Changing the roofline or adding dormers and skylights can transform your space. We'll make sure the new and old sections work together to keep your home dry, comfortable, and looking great.
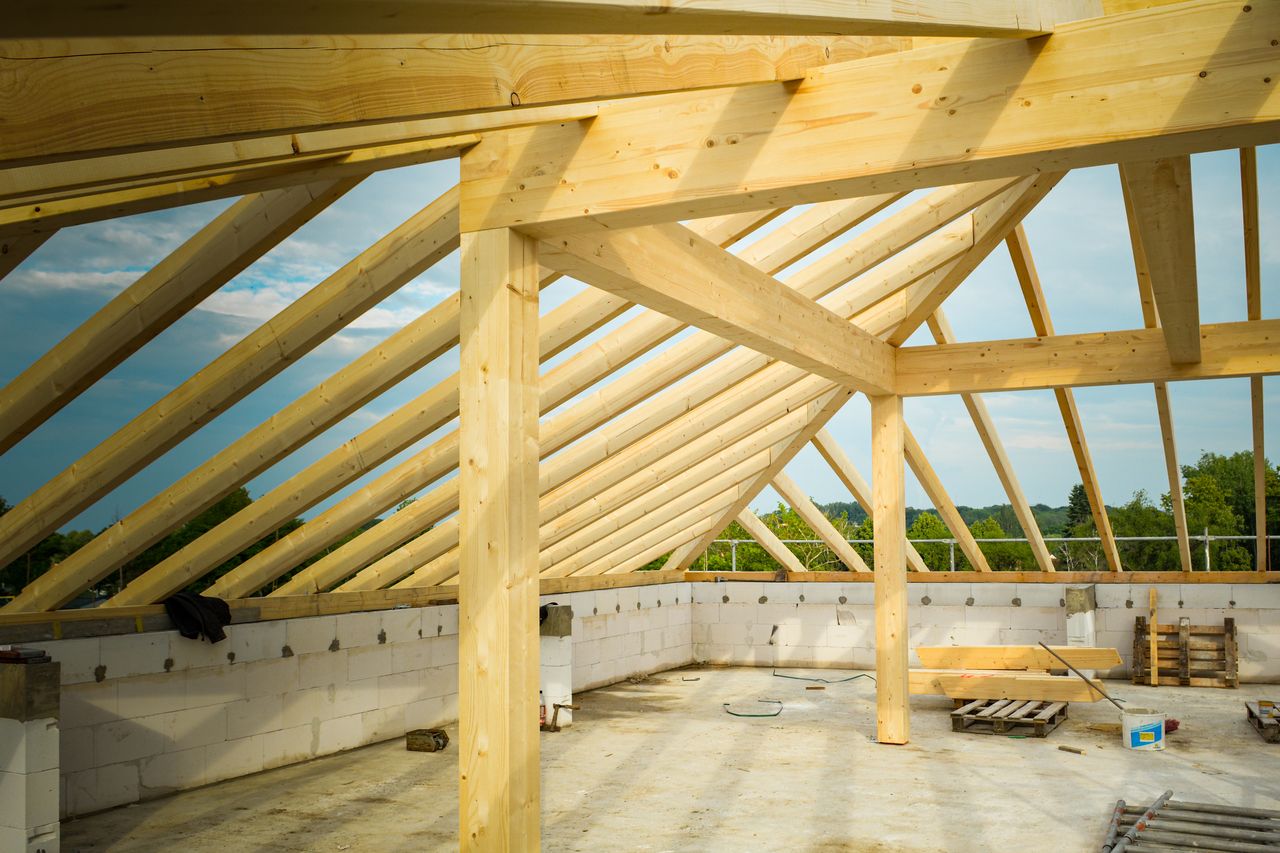
New roof framing on a rebuilt roof structure

G. Rebuilt Roof Structures

If your structure is damaged or being completely redesigned, we'll inspect everything and install a new system from the deck up. You can feel confident knowing your roof is solid from the inside out.
Request a Free Roof Installation Estimate

Your new roof should provide dependable protection from the day it is installed. Our experienced crew handles every essential component, including underlayment, ice and water protection, flashing, ventilation, and roofing materials. Call Minneapolis Roofing Company at (888) 657-0348 to request your free installation estimate.

Planning Distinction

Roof Installation Versus Roof Replacement

Both provide a new roofing system, but they involve different property types, preparation, and project coordination.

Roof Installation on a New Structure

Roof installation is done on a new building, addition, or rebuilt roof structure. Because there's no old roofing to remove, work starts after the framing and roof deck are finished and approved. Our contractor checks the design, slope, decking, drainage, and ventilation needs before beginning.

Differences in Planning and Preparation

New installations can be coordinated in advance of the roof structure being finished. This allows us to plan material quantities, penetrations, ventilation, and flashing details early on. Some damage may remain hidden until old materials are removed, so projects should allow for possible deck repairs.

Roof Replacement on an Existing Structure

Roof replacement means taking off an old or damaged roof from an existing building. After removal, the roof deck is checked for rot, moisture damage, and structural issues. Any repairs are made before the new system goes on. Occupied areas, landscaping, and belongings may require protection.

Coordination With Builders and Other Trades

New roof installation often requires close coordination with builders, carpenters, electricians, plumbers, HVAC contractors, and siding installers. Roof penetrations, vents, chimneys, skylights, and wall connections must be prepared and flashed correctly. Clear scheduling prevents delays and unsealed openings.

System Engineering

Components of a Complete Roofing System

A dependable roof consists of several components that work together to support the structure, control moisture, and direct water away from the building. Failure in one component can affect the performance of the entire system.

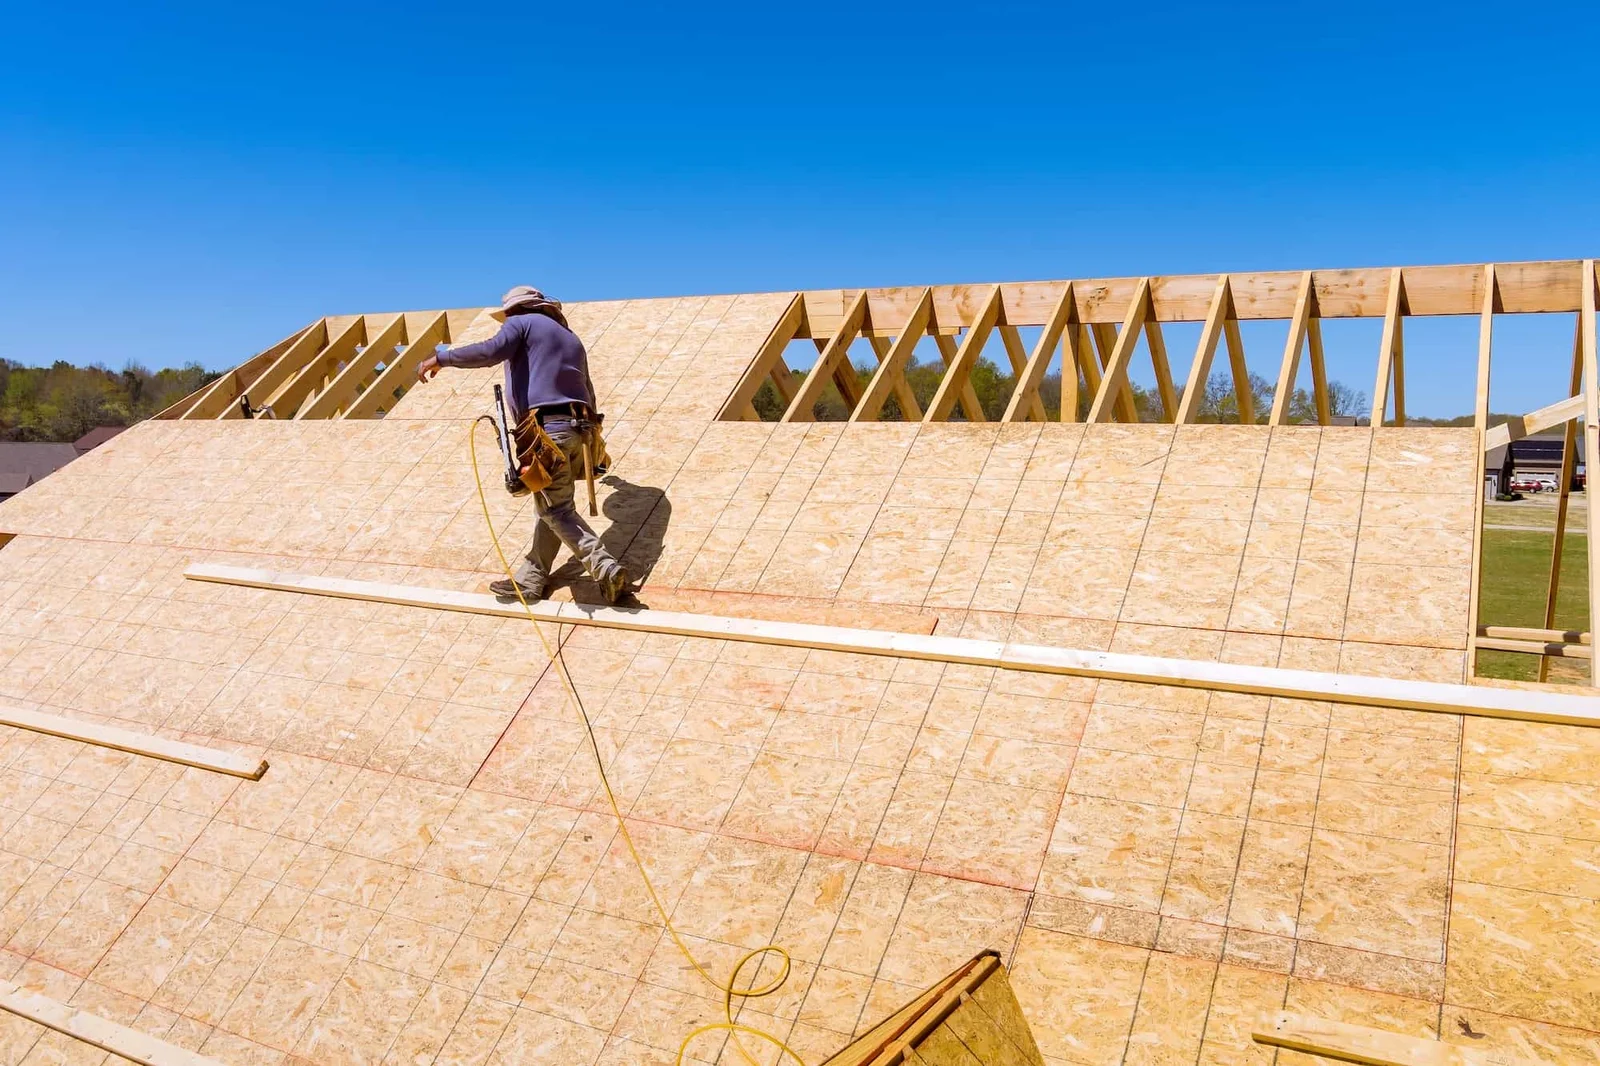
Roofer working on new roof sheathing beside exposed wooden trusses

(i). Roof Decking

Roof decking forms the structural base beneath the roofing materials. It must be dry, secure, and strong enough to hold fasteners. Damaged or uneven decking should be repaired before installation begins.
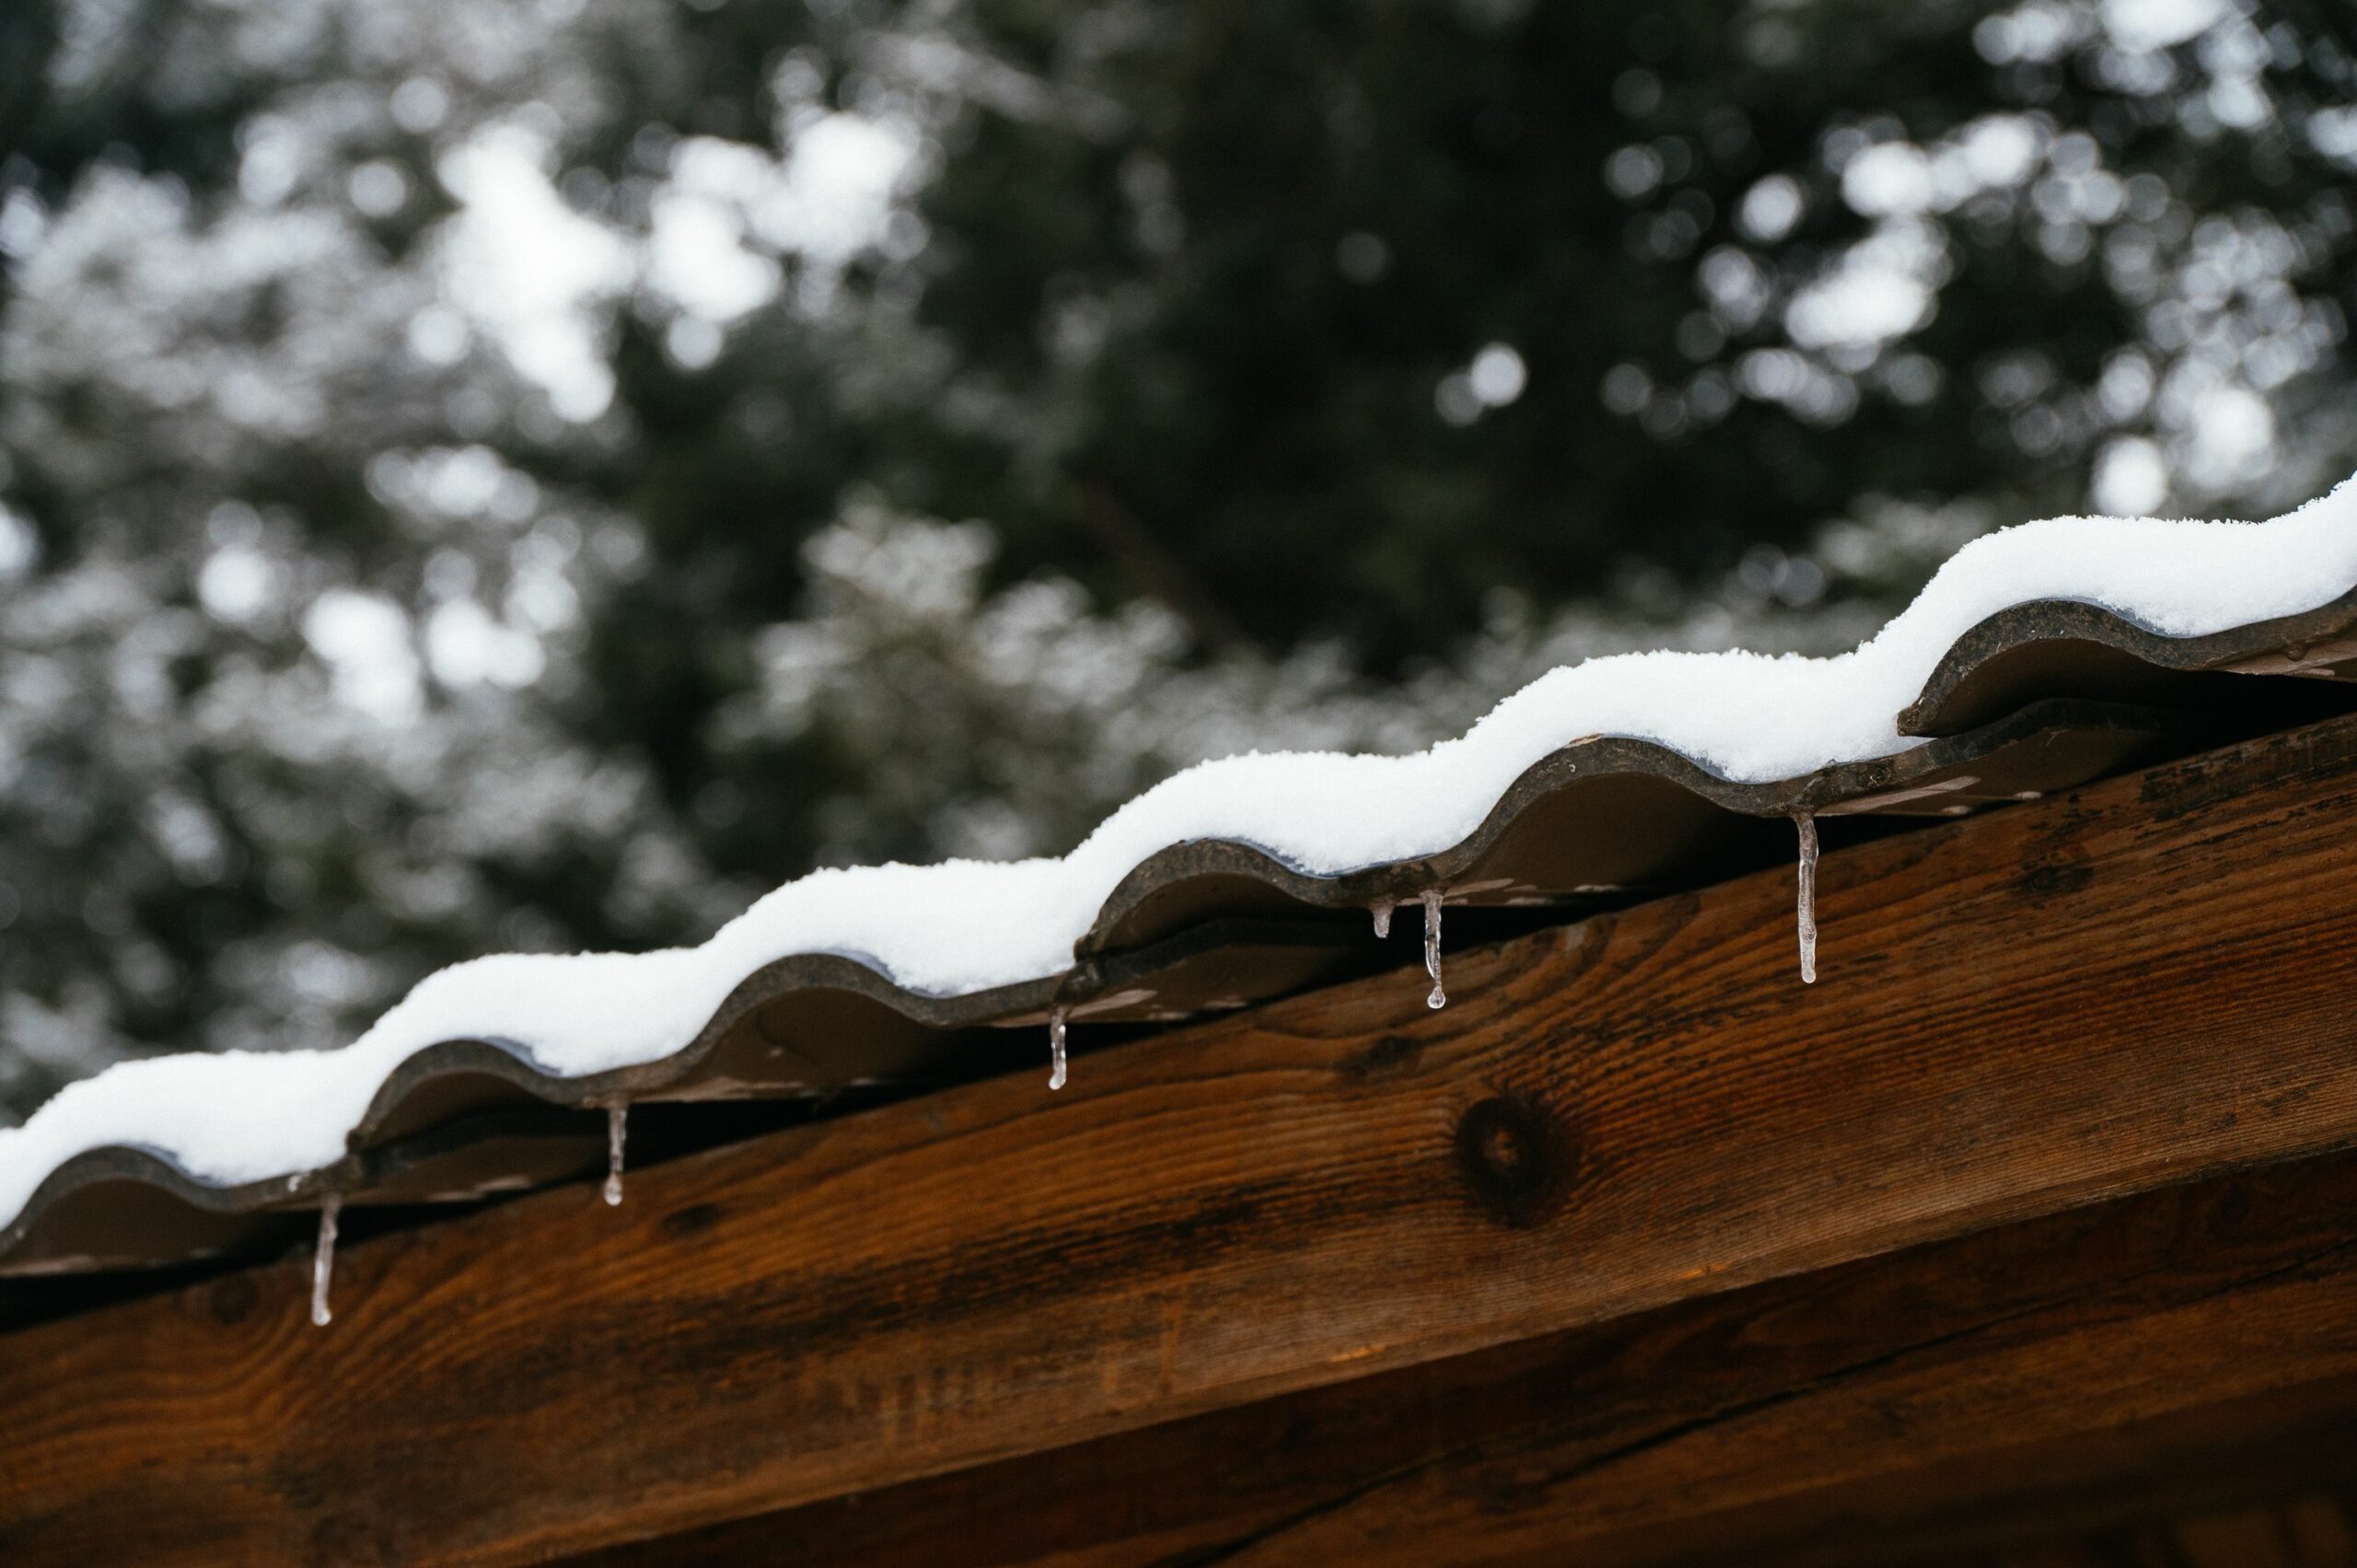
Snow and small icicles along the edge of a metal roof over wooden beams

(ii). Ice and Water Protection

Ice and water protection is a self-adhering membrane installed in vulnerable areas such as roof edges, valleys, and around penetrations. It provides additional protection where melting snow, ice dams, or wind-driven rain may force water beneath the roofing material.
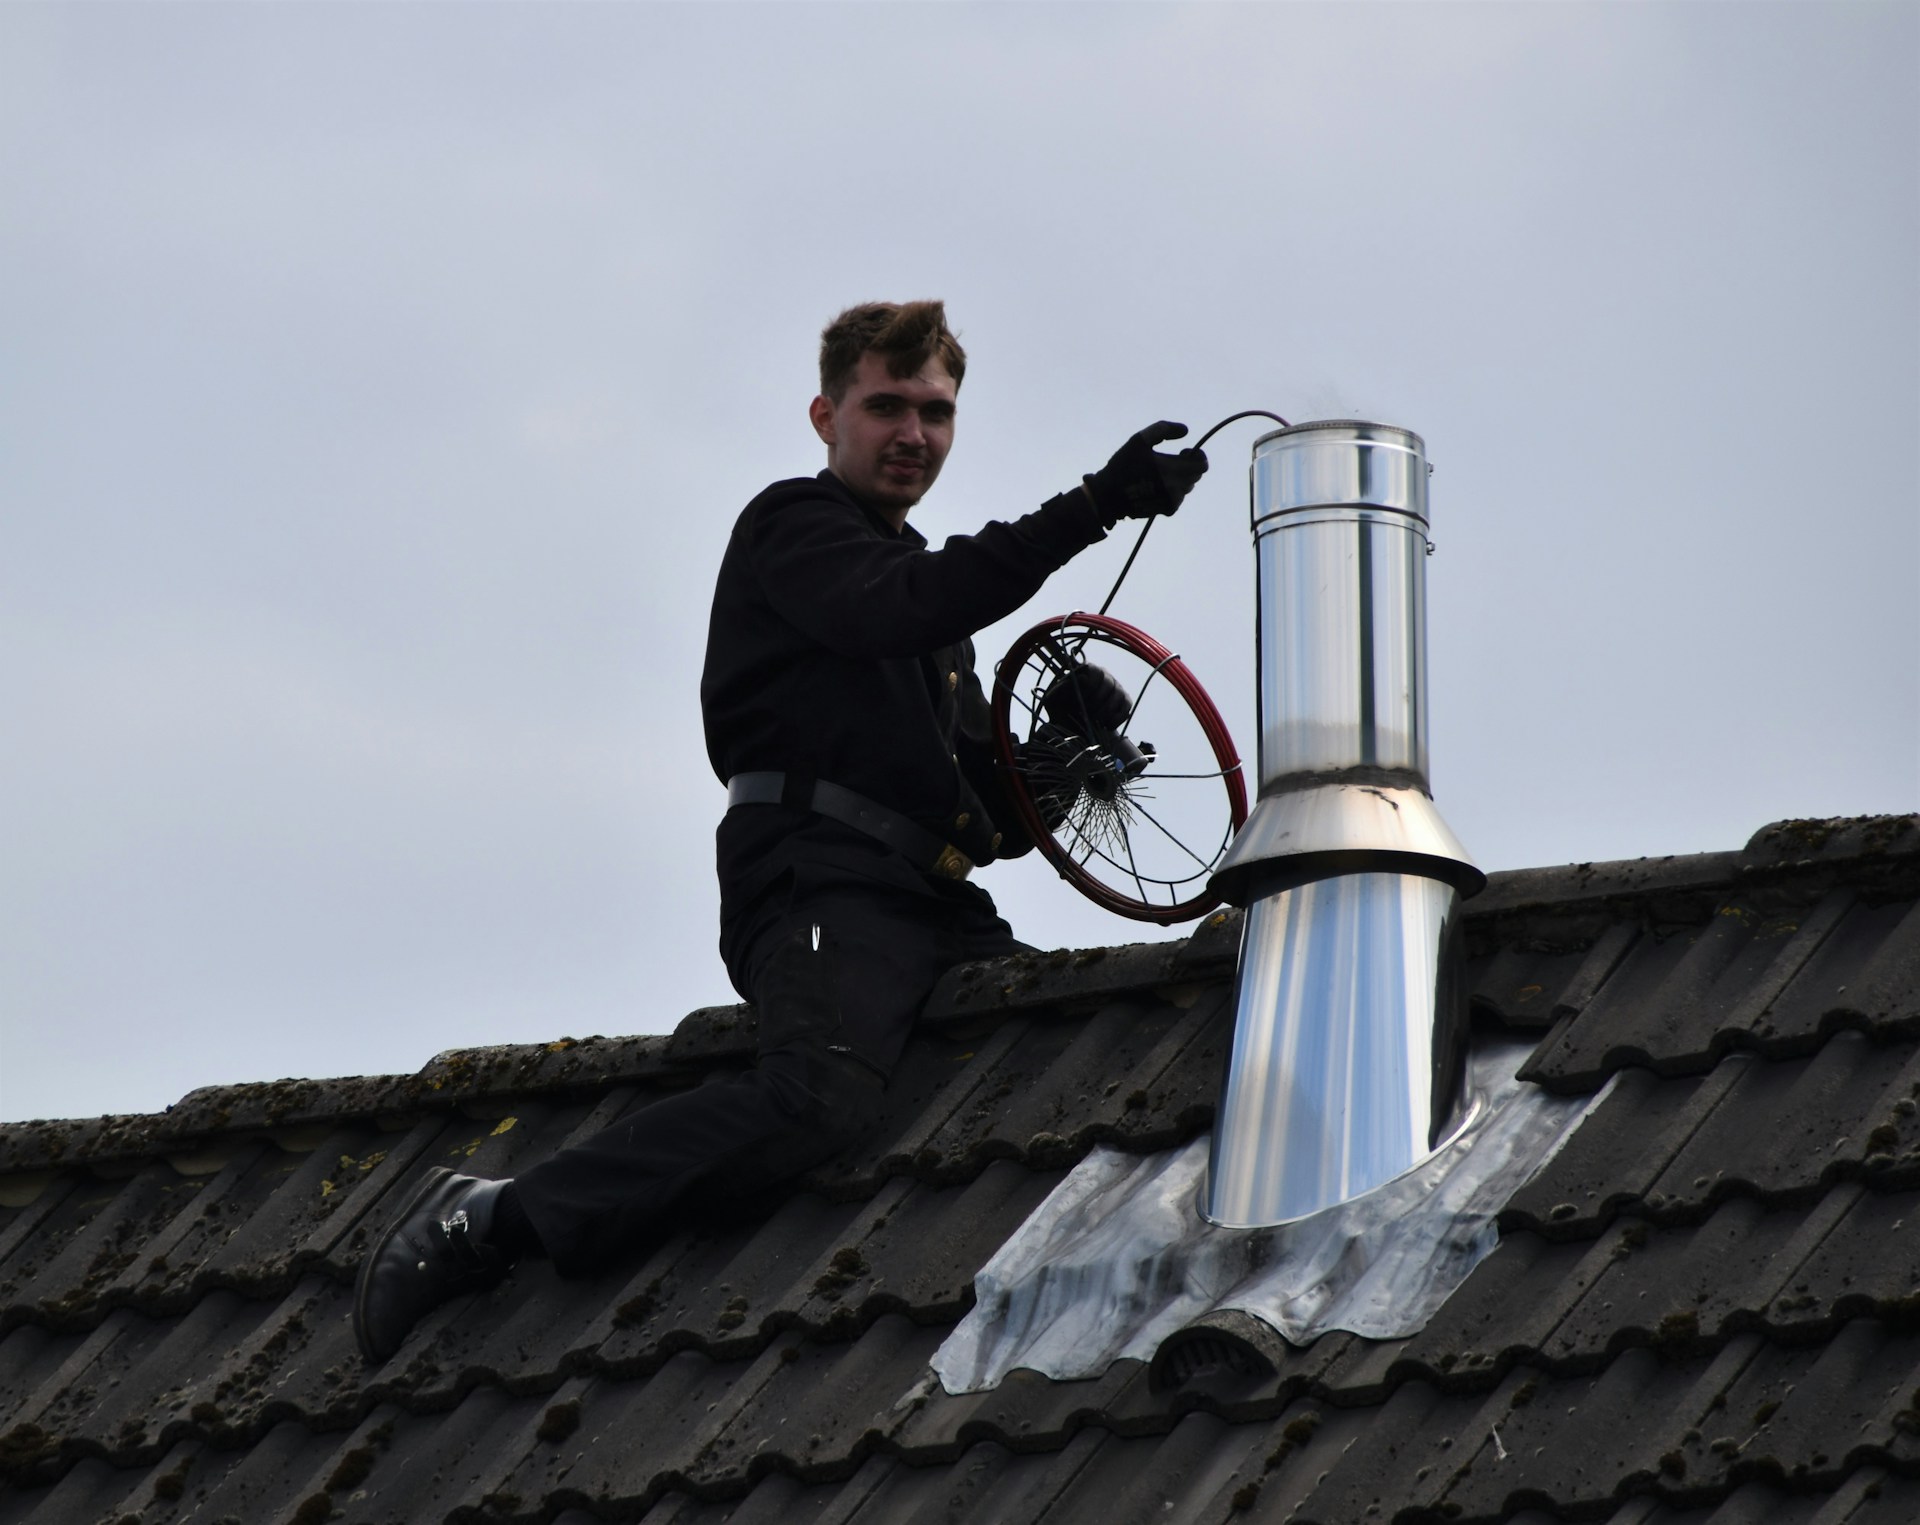
Roofer fitting a stainless steel chimney flue through a dark tile roof

(iii). Underlayment

Underlayment is installed between the roof deck and the finished roofing material. It provides a secondary barrier against moisture and helps protect the deck during installation.
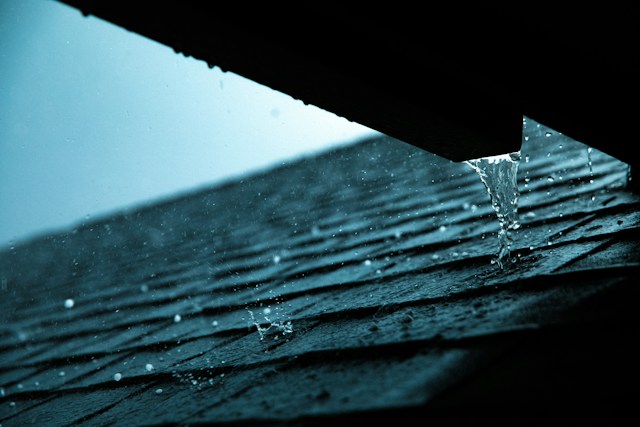
Rainwater dripping from a roof edge onto wet asphalt shingles

(iv). Drip Edge

Drip edge is installed along the roof perimeter to direct water away from the fascia and into the gutters. It also protects the edges of the roof deck from moisture.
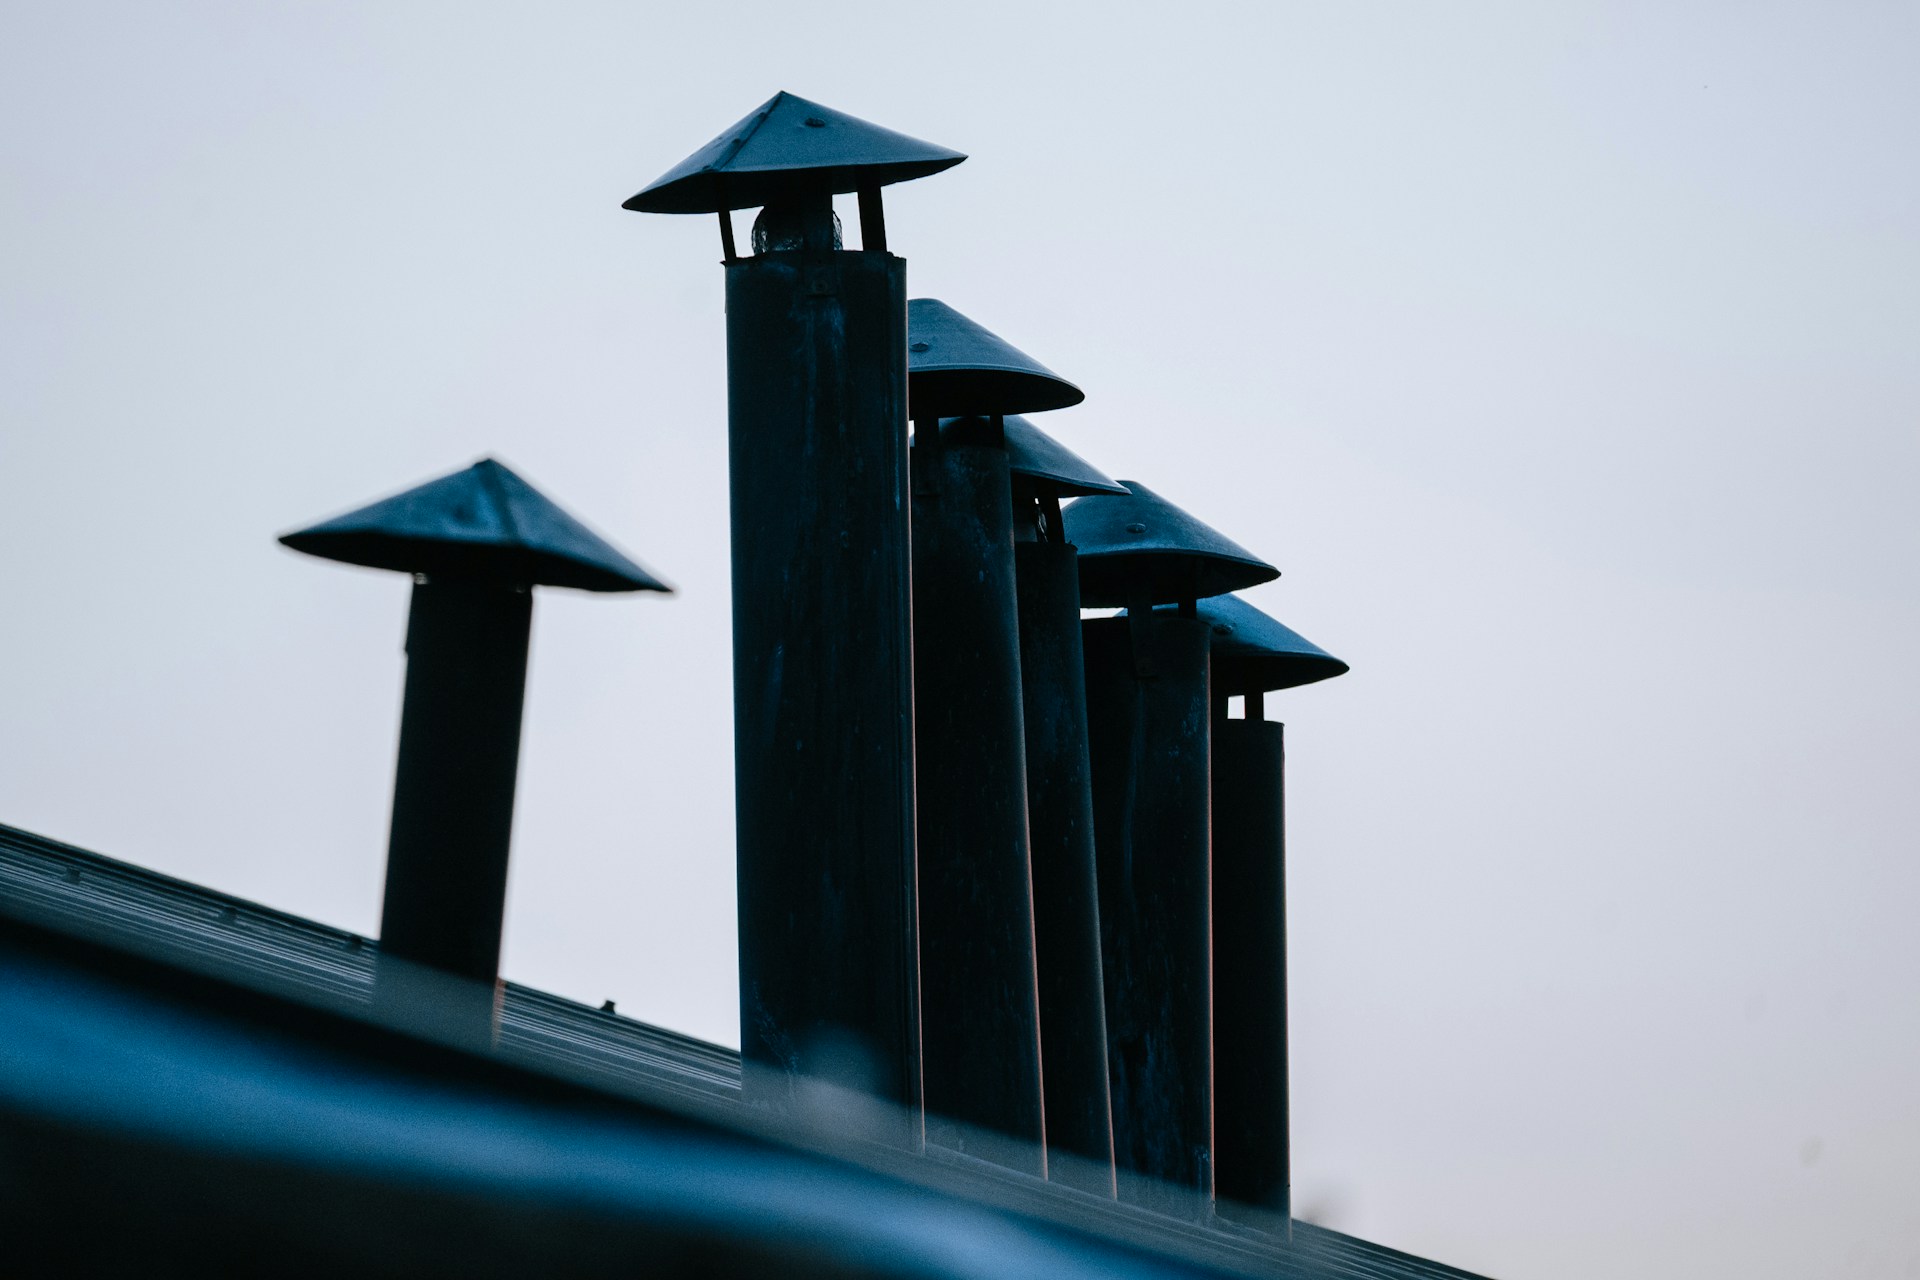
Row of metal chimney vent caps rising above a dark roof

(v). Flashing

Flashing seals joints and transitions where water is more likely to enter — around chimneys, skylights, vents, valleys, walls, and other roof penetrations. Correct flashing is essential because these areas are common sources of leaks.
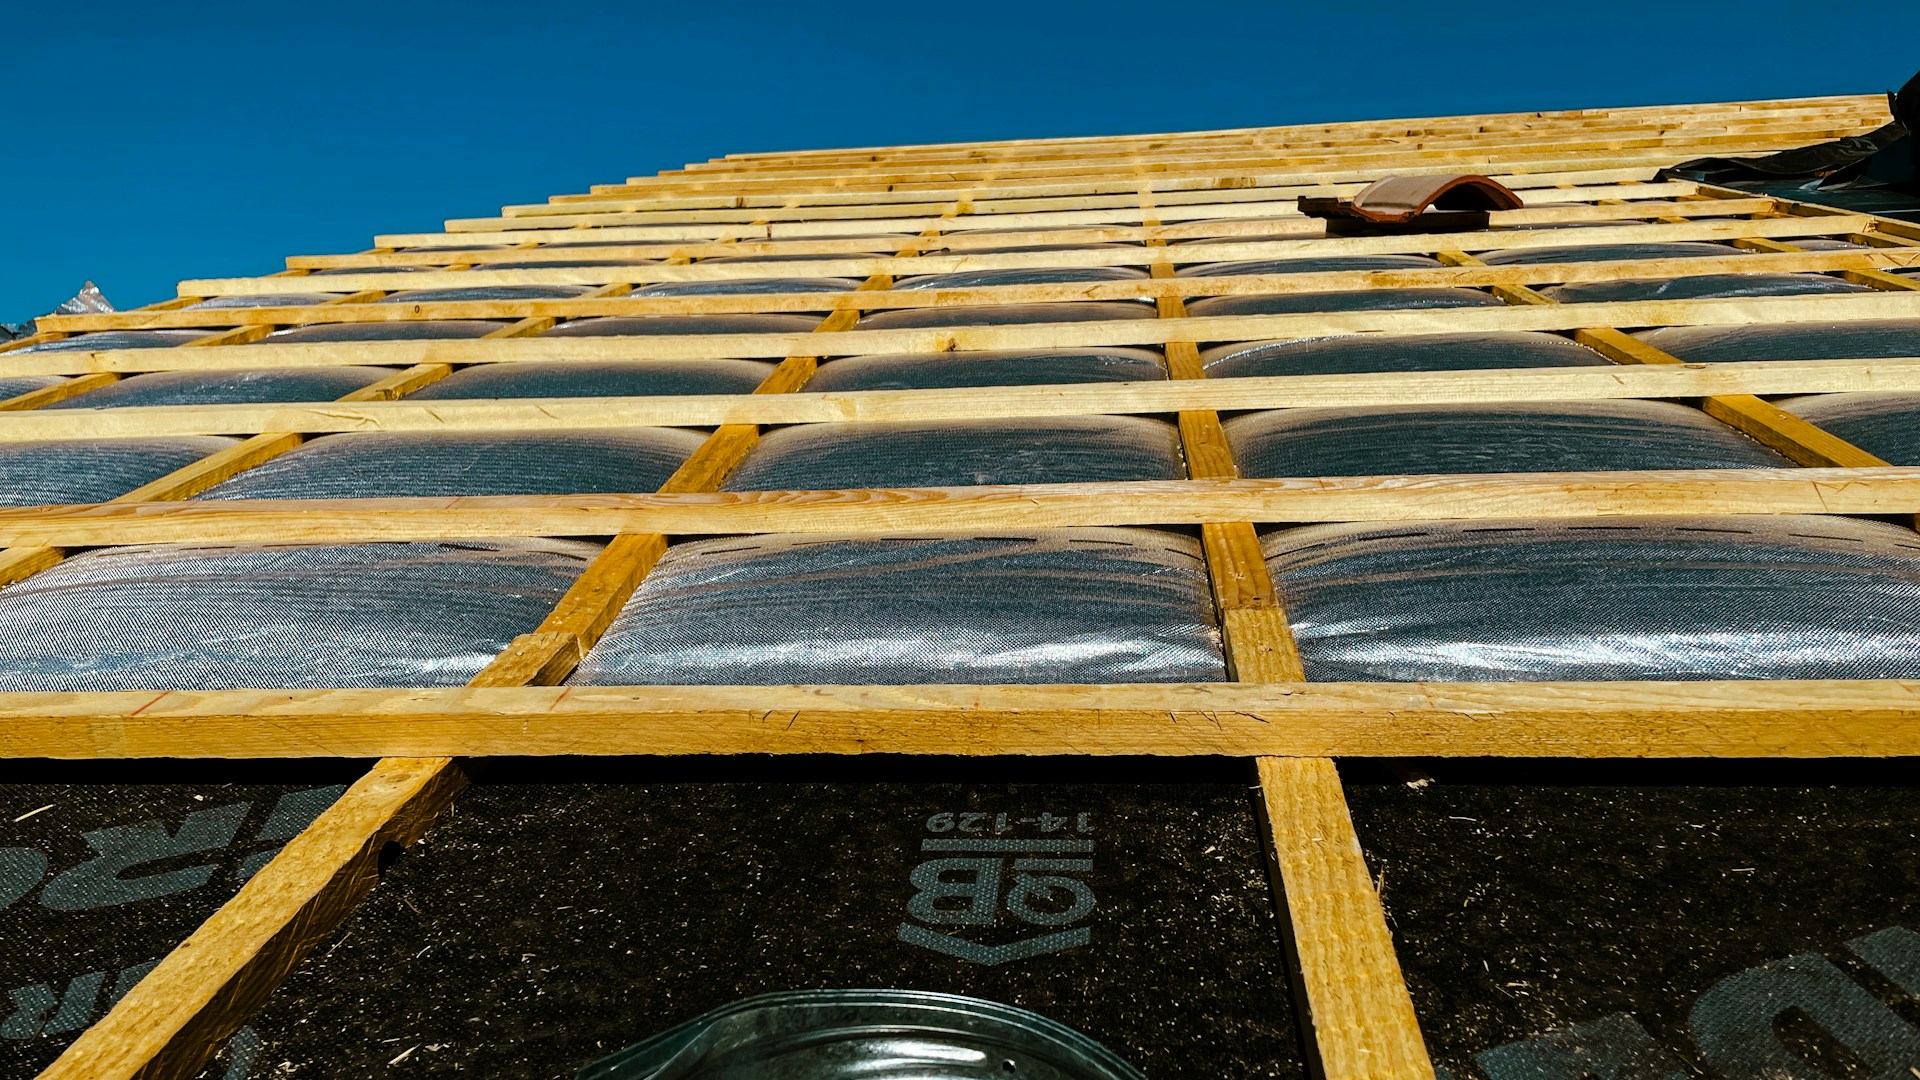
Wooden battens fastened over underlayment on a roof under construction

(vi). Roofing Material

The visible roofing material forms the primary protective surface. Depending on the roof design, this may include asphalt shingles, metal panels, or a flat-roof membrane. The material must be suitable for the roof slope and Minneapolis weather conditions.
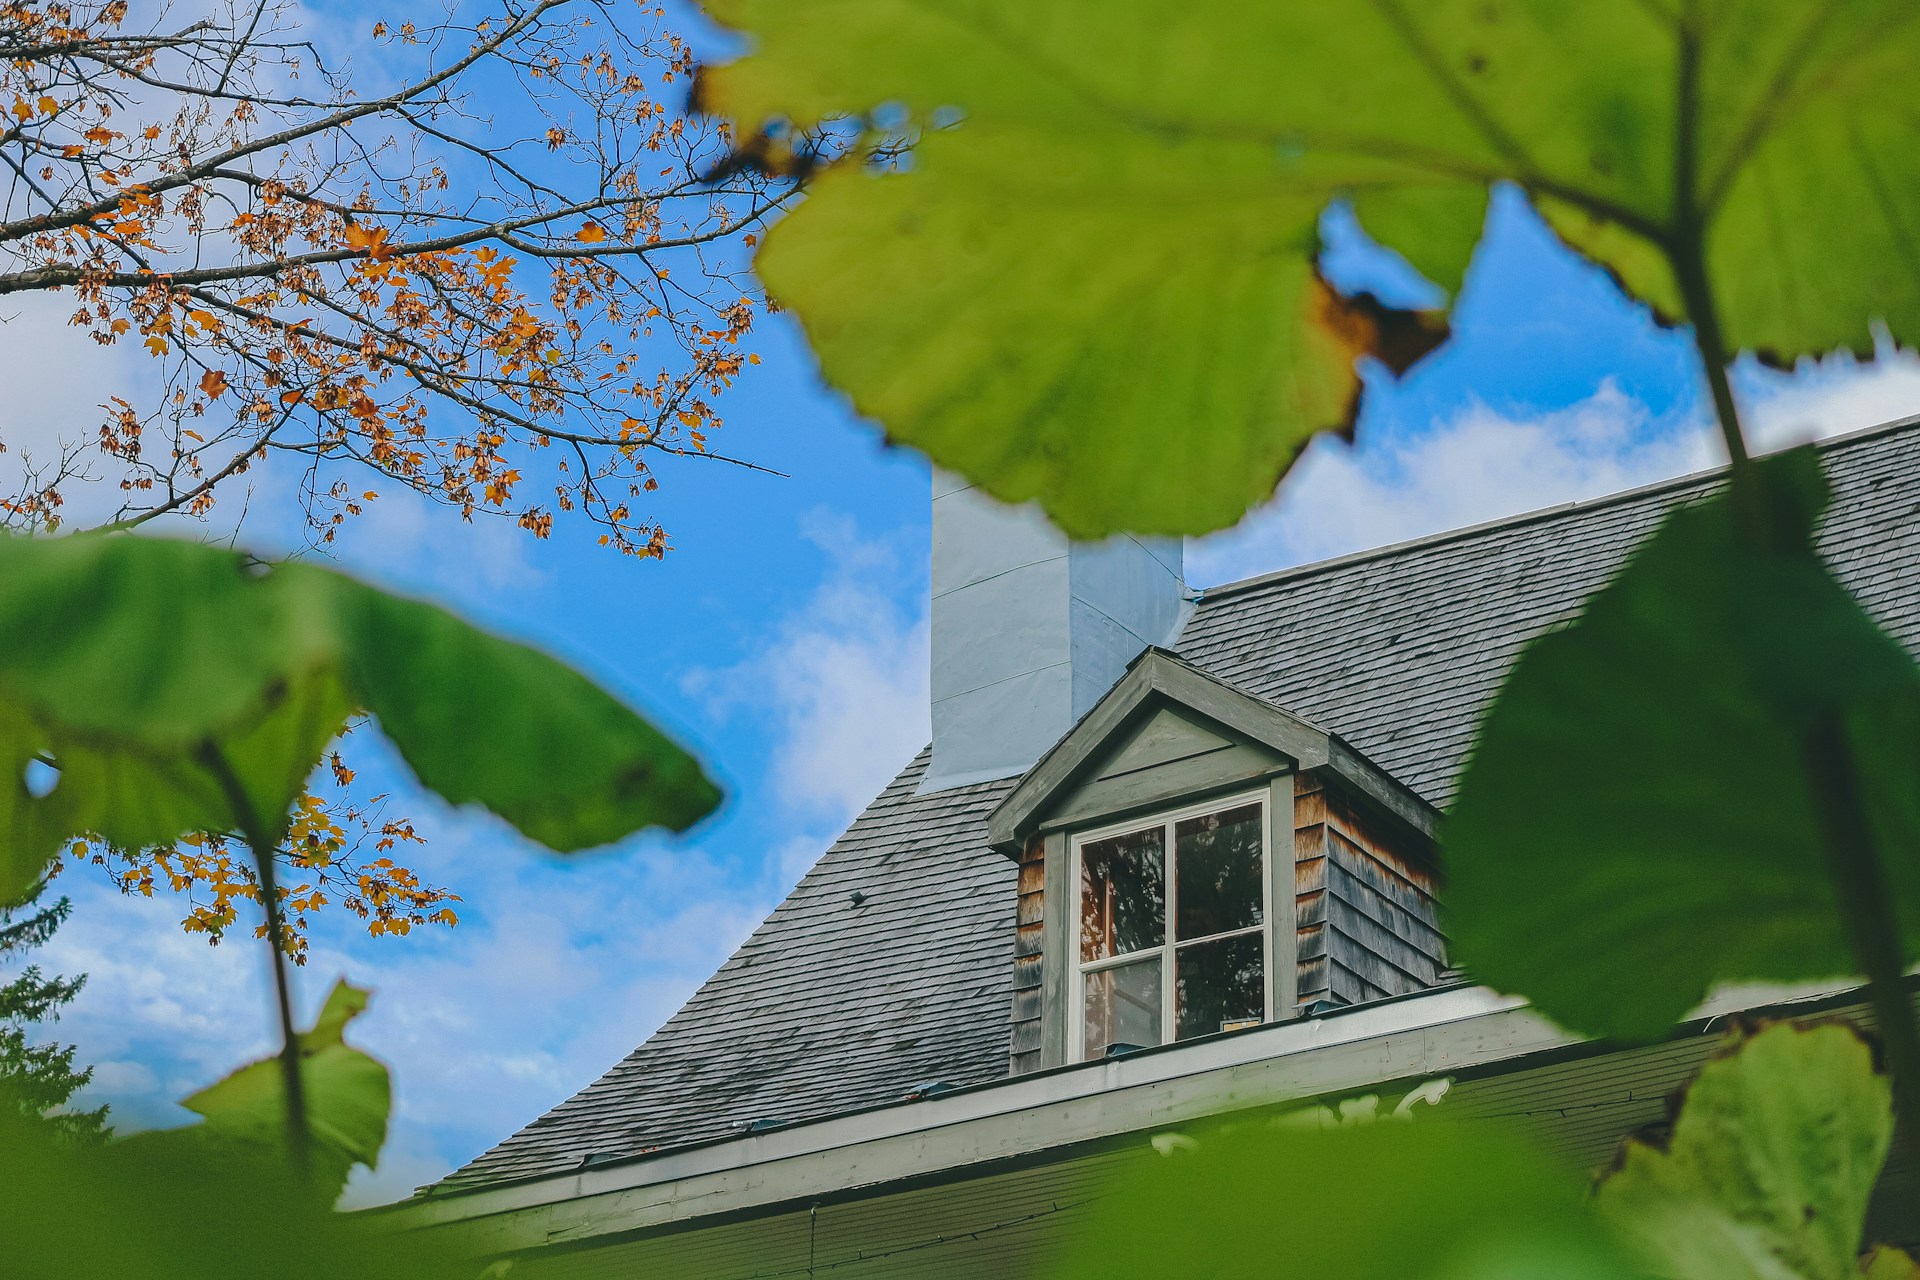
Gray asphalt shingle roof and dormer framed by tree leaves

(vii). Ridge and Hip Components

Ridge and hip components cover the upper joints where roof slopes meet. They protect these seams from rain and wind while providing a finished appearance. Some ridge areas may also include ventilation.
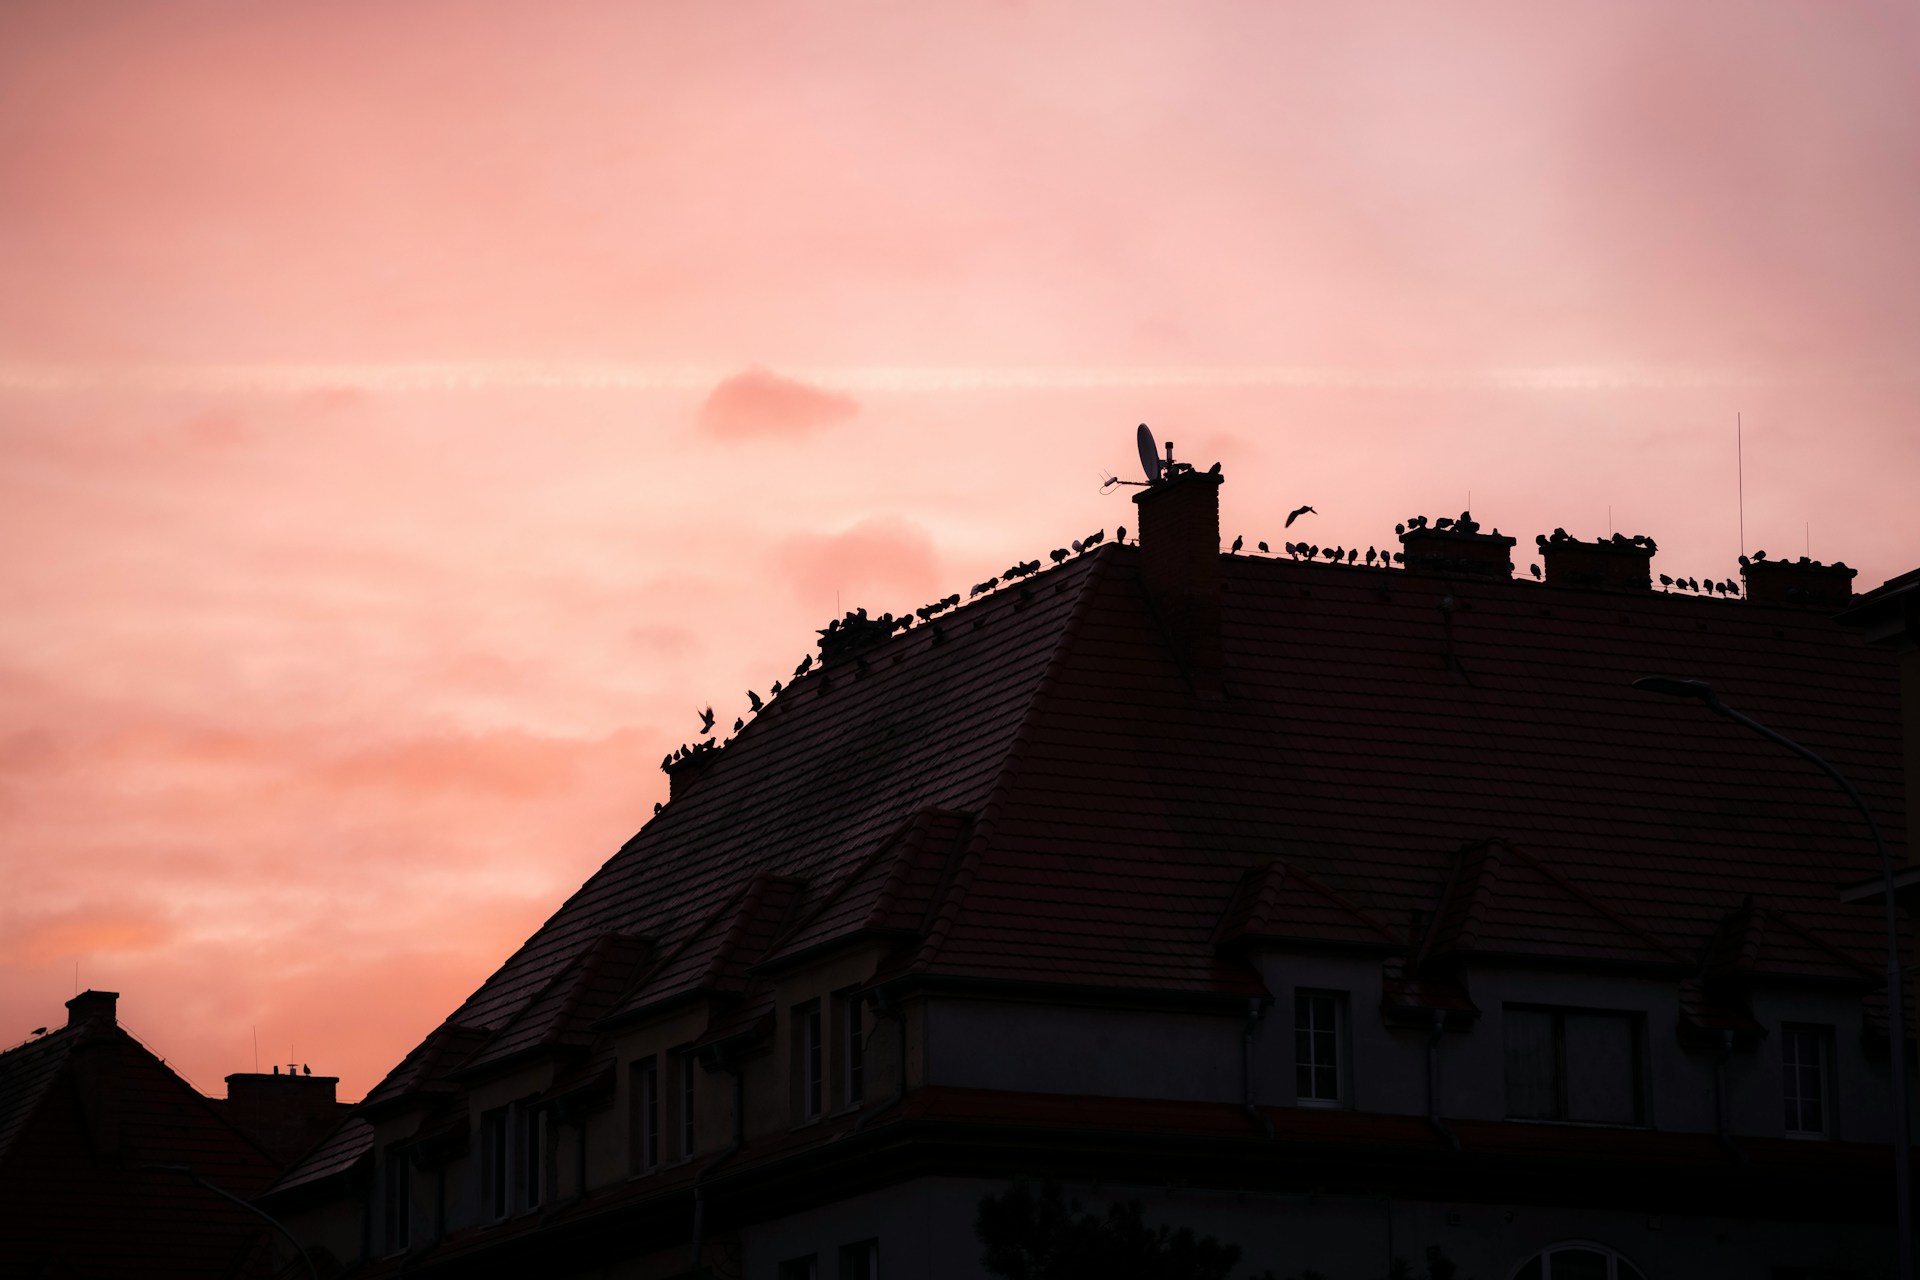
Silhouette of a house roofline and chimneys against a pink sunset sky

(viii). Roof Vents

Roof vents allow warm, moist air to leave the attic. They must work with intake vents near the lower part of the roof to create balanced airflow. Proper ventilation helps limit condensation, heat buildup, and ice-dam formation.
Detached garage with open doors and lights on at dusk, under a gable roof

(ix). Gutters and Drainage

Gutters, downspouts, internal drains, and scuppers direct water away from the roof and building. The required system depends on the roof design. Poor drainage can cause standing water, damage roof edges, and direct moisture toward the foundation.

Material Options

Roofing Materials Available in Minneapolis

The right roofing material depends on the building design, roof slope, budget, and expected performance. It should also be able to withstand snow, ice, hail, wind, and temperature changes in Minneapolis.

Asphalt Shingles

Asphalt shingles are commonly installed on homes and other steep-slope buildings. Available in different colors, styles, and grades. Architectural shingles offer a dimensional appearance and generally provide greater durability. Service life depends on product quality, ventilation, weather exposure, and correct installation.

Metal Roofing

Metal roofing is durable, low-maintenance, and effective at shedding rain and snow. Options may include standing-seam panels and other metal profiles. Available in different colors and finishes for residential and commercial buildings. Correct fastening, flashing, and allowance for thermal movement are essential.

Flat and Low-Slope Membranes

Flat and low-slope roofs require continuous membrane systems because they drain more slowly than steep roofs. Available options may include single-ply membranes, modified bitumen, or other systems. Seams, penetrations, and roof edges must be carefully installed as these areas are particularly vulnerable.

What to Consider When Choosing a Roofing Material

Consider color, profile, and texture; resistance to wind, hail, moisture, fire, and temperature changes; maintenance and repair requirements; and the balance of initial cost, lifespan, and warranty coverage. A suitable material installed incorrectly will not perform as expected.

Start With a Professional Roof Installation Plan

A successful roof installation begins with proper planning. Let Minneapolis Roofing Company help you choose a roofing system that suits your building, budget, and the Minneapolis climate. Call (888) 657-0348 to review your project and receive a clear, written estimate.

Climate Resilience

Choosing a Roof for the Minneapolis Climate

A roofing system in Minneapolis must handle heavy snow, ice, hail, wind, and frequent temperature changes. Material selection is important, but the roof design, installation, and ventilation also determine how well the system performs.

(i). Snow Shedding and Load

The roof structure must be designed to support expected snow loads. Roof slope and surface material affect how quickly snow moves from the roof. Materials that shed snow easily may reduce accumulation, but sliding snow can create hazards — snow guards may be needed above entrances and walkways.

(ii). Ice-Dam Protection

Ice dams can force water beneath roofing materials. Ice and water membrane should be installed in vulnerable areas according to applicable requirements. Proper attic insulation, air sealing, and ventilation are equally important to maintain a consistent roof temperature and reduce uneven snow melting.

(iii). Wind Resistance

Choose roofing products rated for the expected wind conditions and make sure they are installed with the correct fasteners, spacing, and edge protection. Roof corners, ridges, and perimeter areas require particular attention because they experience greater wind pressure.

(iv). Hail Resistance

Impact-resistant roofing products may provide better protection against hail damage. However, no roofing material is completely hail-proof. Product rating, material thickness, installation, and hail size all affect performance.

(v). Water Management

The roof should move rain and melting snow away efficiently. Slope, valleys, flashing, gutters, downspouts, and flat-roof drains must work together to prevent standing water and moisture intrusion at walls and the foundation.

(vi). Ventilation

Balanced intake and exhaust ventilation helps remove warm, moist air from the attic. This reduces condensation, protects insulation and roof decking, and helps limit ice-dam formation during Minnesota winters.

(vii). Energy Efficiency

Roof color, insulation, air sealing, and ventilation can affect indoor comfort and energy use. These components should be planned together rather than relying on the roofing material alone.

(viii). Material Durability

Consider how well the material resists moisture, wind, hail, ultraviolet exposure, and freeze-thaw cycles. Expected service life, maintenance needs, repairability, and warranty coverage should also guide the final decision.

14-Step Workflow

Our Roof Installation Process

Minneapolis Roofing Company executes new roof installations through a meticulous, multi-stage engineering process from initial consultation to final inspection.

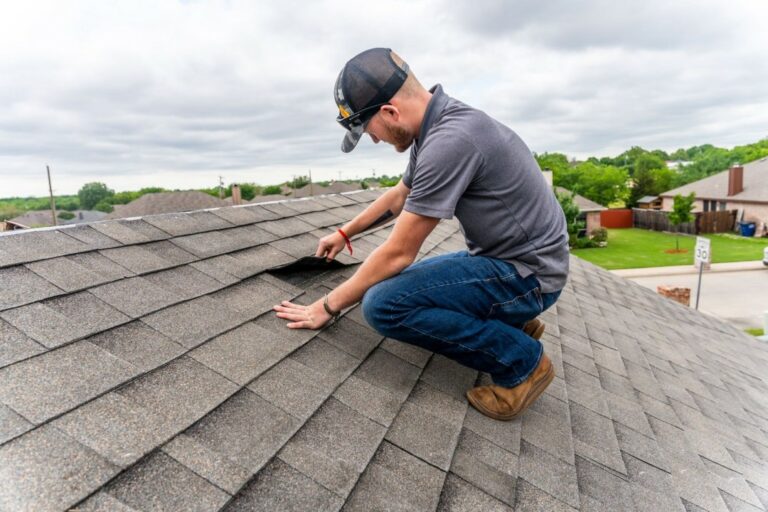
Roofer kneeling on an asphalt shingle roof to inspect lifted shingles

What You Can Expect on Every Installation

From the first consultation to the final walkthrough, we follow a clear, meticulous process. You’ll know what’s happening, what it costs, and when each stage is complete — no surprises from start to finish.

Step 1: Project Consultation

We discuss the building, project stage, roofing requirements, budget, and expected schedule. We also identify whether the work involves new construction, an addition, or a rebuilt structure.

Construction plans are reviewed to understand the roof design, slope, valleys, penetrations, drainage, and ventilation requirements. Potential conflicts should be identified before installation begins.

Accurate measurements are taken to calculate material quantities and plan details such as ridges, hips, valleys, edges, and flashing.

We help you compare suitable roofing materials, colors, product grades, durability, maintenance requirements, and warranties. The selected system must suit the roof design and Minneapolis climate.

A written proposal outlines the materials, labor, project scope, expected cost, and any exclusions. Responsibilities for decking, gutters, insulation, and other related work should also be clearly stated.

Installation is scheduled according to construction progress, material availability, and weather conditions. Any required permits or inspections should be arranged before work begins.

We coordinate with builders and other trades working around chimneys, skylights, vents, siding, and mechanical penetrations. This helps prevent delays, unsealed openings, and damage to completed roofing work.

Before covering the roof, we check that the decking is secure, dry, even, and ready for installation. Any damaged or unsuitable sections must be corrected first.

Underlayment and ice and water protection are installed to provide a secondary moisture barrier. Additional protection is placed in vulnerable areas as required.

Flashing is installed around valleys, walls, chimneys, skylights, vents, and other roof penetrations. These details help prevent water from entering at joints and transitions.

The selected shingles, metal panels, or membrane are installed according to the system requirements. Fastening, alignment, overlaps, and seams are checked throughout the work.

Intake and exhaust vents are installed or coordinated with the roof design. Balanced ventilation helps control attic heat and moisture year-round.

We check the roof edges, seams, flashing, fasteners, penetrations, and drainage details as installation progresses. This allows any concerns to be corrected before the project is completed.

The finished roof receives a final inspection to confirm that the agreed work has been completed. Materials and debris are removed, and relevant warranty and maintenance information is provided.

Discuss Your Roof Installation Project

Planning a new home, commercial building, garage, or property addition? Contact Minneapolis Roofing Company to discuss your plans, suitable roofing materials, and project requirements. Call (888) 657-0348 to arrange a consultation and request a free estimate.

Transparent Estimating

Roof Installation Cost Factors

The cost of a new roof installation depends on the building, selected system, and complexity of the work. Minneapolis Roofing Company reviews the construction plans and site before preparing a detailed proposal.

(i). Building Size

Larger buildings require more roofing materials, underlayment, flashing, fasteners, and labor. Roof area is measured precisely before preparing a proposal.

(ii). Roof Design

Valleys, hips, dormers, skylights, chimneys, and adjoining walls add installation details and increase material and labor requirements.

(iii). Roof Pitch

Steep roofs require additional safety equipment and take longer to install. Flat and low-slope roofs require specialized membranes and drainage planning.

(iv). Roofing Material

Asphalt shingles, metal roofing, and membrane systems have different product and installation costs. Grade, style, finish, and warranty level also affect the price.

(v). Site Access

Limited access can make it more difficult to deliver materials, position equipment, and remove waste. Building height and surrounding structures may also affect the work.

(vi). Flashing Details

Chimneys, walls, valleys, skylights, vents, and mechanical equipment require carefully installed flashing. The number and complexity of these areas influence the cost.

(vii). Ventilation

New intake and exhaust vents may be needed to create balanced airflow. The cost depends on the attic design and the selected ventilation system.

(viii). Labor

Labor costs reflect the roof size, design, material, installation method, and site conditions. Specialized systems may require additional experience and equipment.

(ix). Project Schedule

Urgent work, phased construction, and coordination with several trades can affect scheduling and cost. Weather delays should also be considered when planning the project.

Other possible costs include decking repairs, insulation work, permits, inspections, gutters, and material delivery. These items should be clearly identified in the written proposal. Call (888) 657-0348 to discuss your project and receive a detailed estimate.

The Local Advantage

Why Minneapolis Homeowners Trust Our Roofing Team

Choosing the right roofing contractor can make a significant difference in the performance and longevity of your roof. Our team combines local knowledge, experienced professionals, quality materials, and careful workmanship to provide dependable roofing solutions for Minneapolis homeowners.

Local Roofing Knowledge

We understand the roofing challenges that come with Minneapolis weather. From heavy snow and freezing temperatures to summer storms, we consider local conditions when planning and installing roofing systems.

Quality Roofing Materials

A reliable roof starts with dependable materials. We use quality roofing products and components selected according to the property's needs, roofing system, and installation requirements.

Professional Workmanship

Proper installation is essential to getting the expected performance from a roofing system. Our team follows appropriate installation practices and pays close attention to critical areas such as underlayment, flashing, and ventilation.

Respect for Your Property

Roof installation is a major construction project, but it should not mean unnecessary disruption. Our team takes care around the home, maintains an organized work area, and cleans up thoroughly after every project.

Experienced Roofing Professionals

Our roofing professionals understand the requirements of proper roof installation. We approach each project carefully, paying attention to the roof's design, materials, ventilation, flashing, and other important details.

Transparent Estimates

Homeowners deserve to understand what they are paying for. We provide clear estimates that outline the proposed roofing work, materials, and other relevant project costs, helping you make an informed decision.

Reliable Communication

We keep homeowners informed throughout the roofing project. From the initial consultation through installation and completion, we provide straightforward answers and clear information about the work being performed.

Common Questions

Frequently Asked Questions

Answers to the questions Minneapolis homeowners ask most before a new roof installation.

Most single-family homes take one to three working days once materials are on site. Larger or steeper roofs, complex rooflines, decking repairs and weather delays can add time. New construction is scheduled around the builder’s timeline.

In most cases, yes. Re-roofing and new roof work in Minneapolis generally requires a building permit. Requirements can change, so the permit status for your project is confirmed before work starts.

There is no single best choice. Architectural asphalt shingles suit most homes and budgets, impact-resistant shingles add hail protection, metal sheds snow well and lasts longer, and membrane systems such as EPDM or TPO are used on low-slope roofs. Roof pitch, budget and how long you plan to stay all affect the right pick.

Ice dams are common here. Ice and water shield is a self-adhering membrane installed along the eaves, in valleys and around penetrations so that water backed up behind an ice dam is less likely to leak into the home. The building code generally requires an ice barrier at the eaves of sloped shingle roofs in Minnesota.

Some roofing work can be done in cold weather with the right materials and precautions, but shingle sealing and some adhesives work best above certain temperatures. For non-urgent new roofs, late spring through fall is usually the better window in Minneapolis.

Cost depends on the roof’s size and pitch, the material, the number of layers or decking repairs needed, and details such as skylights and chimneys. You get an itemized written estimate after the roof has been measured and inspected.

Request a Roof Installation Proposal

Planning your roofing system early can prevent delays, drainage problems and conflicts with other construction work. Contact Minneapolis Roofing Company to discuss your building plans, material options and project schedule. Call (888) 657-0348 to request a detailed roof installation proposal or arrange an on-site consultation for your Minneapolis construction project.