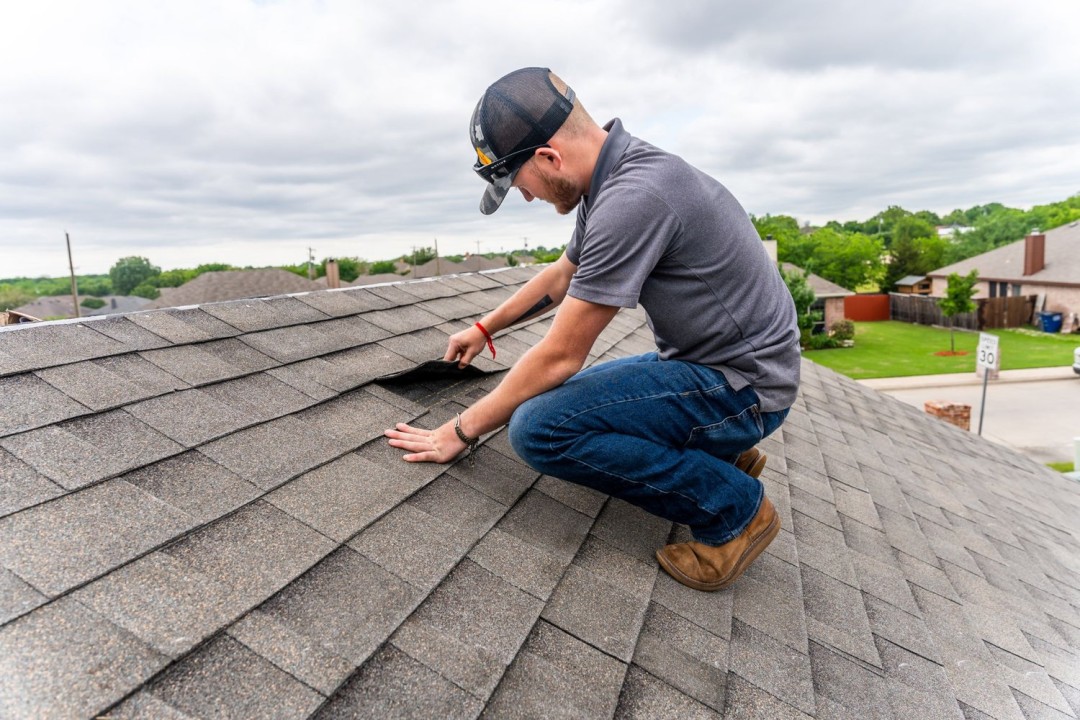
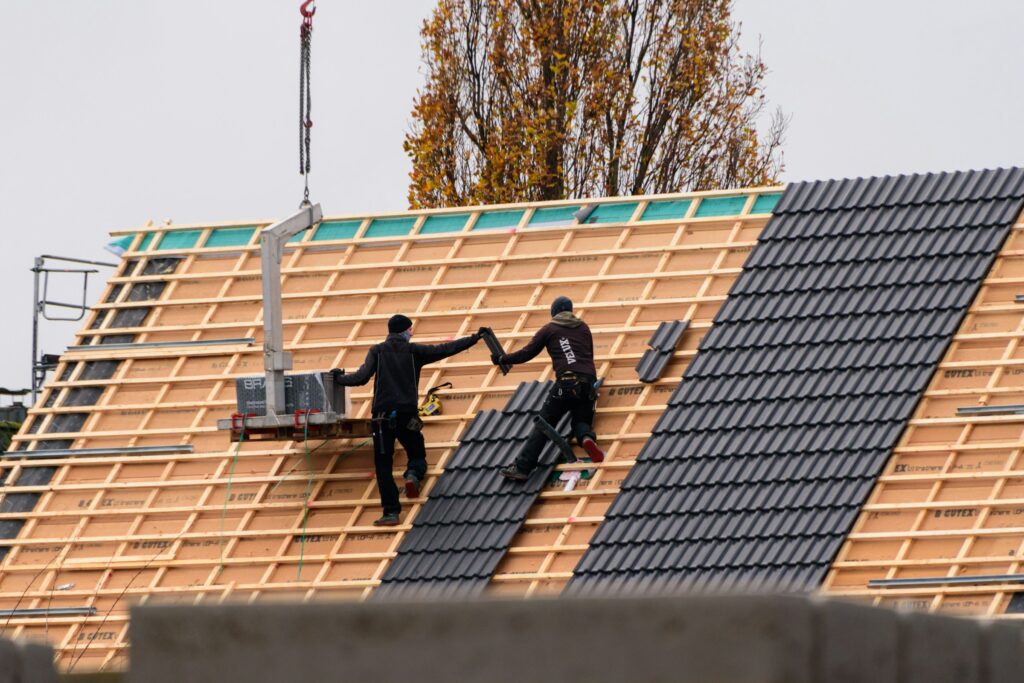
So, what is a rake in roofing? A rake is the sloped edge of a roof, running from the eave up to the ridge along the side of a gable. Roofing manufacturers define it as the sloped edge of a roof at or next to the first or last rafter. If you stand facing the triangular end wall of a gable roof, the two angled edges above you are the rakes.
Rakes matter because they’re exposed to wind from the side, they don’t have gutters to carry water away, and they need their own trim and flashing details. This guide explains how the rake differs from the eave, ridge and hip, what rake boards and rake trim do, how drip edge is handled at rakes, why rakes are vulnerable to wind, and the most common rake problems. It also clears up the other meaning of “roof rake”: the long-handled snow tool.
In this article
- What Is a Rake in Roofing? The Definition
- Rake vs Eave vs Ridge vs Hip
- Parts of a Rake: Boards, Trim and Overhangs
- Drip Edge at the Rake Edge
- How Shingles Are Finished at the Rake
- Why Rakes Are Vulnerable to Wind
- Common Rake Problems and What Causes Them
- Roof Rake the Snow Tool: A Different Meaning
- Frequently Asked Questions
What Is a Rake in Roofing? The Definition
In roofing and carpentry, the rake is the inclined edge of a roof plane at a gable end. It follows the roof’s slope, so it’s always angled, never level. A simple gable roof has four rakes: two on each gable end. Hip roofs, which slope down on all four sides, have no gables and therefore no true rakes.
The term covers both the roof edge itself and the trim that finishes it. You’ll hear roofers talk about the “rake edge” (where the roofing ends), “rake boards” or “rake trim” (the finish boards that cover the end of the roof framing), and “rake metal” or “rake drip edge” (the metal flashing along that edge).
Where to find rakes on your house
- Gable roofs: The angled edges above each triangular end wall.
- Dormers: Gable dormers have their own small rakes on each side.
- Porches and garages: Any gable-roofed porch, garage or addition has rakes at its ends.
- Shed roofs: A single-slope roof has a rake on each sloped side.
Rake vs Eave vs Ridge vs Hip
A roof has several kinds of edges and lines, and roofers use specific names for each. Knowing them makes estimates, inspection reports and conversations with contractors much easier to follow.
| Term | What it is | Direction | Water behavior |
|---|---|---|---|
| Rake | Sloped edge at a gable end | Angled, follows the roof slope | Water runs parallel to it, down toward the eave |
| Eave | The lower edge of the roof that projects beyond the wall | Level (horizontal) | Water runs off it, usually into a gutter |
| Ridge | The highest point of the roof, where two slopes meet | Level (horizontal) | Water flows away from it on both sides |
| Hip | The external angle where two sloping roof planes meet | Angled, runs from ridge down to a corner | Water flows away from it on both sides |
| Valley | The internal angle where two sloping roof planes meet | Angled, runs down to an inside corner | Water collects and flows down it |
The easiest way to keep rakes and eaves straight: eaves are level and usually have gutters; rakes are sloped and don’t. A gable is the triangular part of the end wall under the sloping roof, and the rakes form the top two sides of that triangle.
Roofers also measure these edges in linear feet when they estimate materials such as drip edge, starter strips and ridge cap. Roof area itself is measured in squares; see our guide on what a square is in roofing.
Parts of a Rake: Boards, Trim and Overhangs
Rake boards (barge boards)
A rake board, also called a barge board or verge board, is the trim board that runs along the rake and covers the ends of the roof framing and sheathing. It’s the rake’s equivalent of the fascia at the eave. Manufacturers’ glossaries describe fascia as the vertical member that conceals the rafter ends and the outer edge of the gable, so you’ll sometimes hear rake boards called “rake fascia.” Rake boards may be wood, composite or PVC, and are often wrapped in aluminum or steel trim coil for low maintenance.
Rake overhangs
Many gable roofs extend past the end wall, creating a rake overhang. The overhang is framed with a fly rafter (or barge rafter) at the outer edge, supported by short framing members called lookouts or by a ladder-style frame tied back into the roof. The underside is usually finished with soffit material. Overhangs shed water away from the siding, but they also give the wind more surface to push up against, so the framing must be tied back securely.
Some houses, especially certain modern and older styles, have little or no rake overhang. On these “close” or “tight” rakes, the roofing ends almost flush with the gable wall, so the drip edge and trim details are especially important for keeping water off the siding.
Rake trim and rake metal
The roof edge itself is typically finished with metal: either a standard drip edge or a formed rake edge profile that wraps over the rake board. On metal roofs, manufacturers supply a dedicated rake trim (sometimes called gable trim) that covers the panel edge and the rake board together.
Drip Edge at the Rake Edge
Drip edge is a metal flashing with an outward-projecting lower edge that directs water away from the roof edge and the trim below. At the rake, it protects the edge of the roof sheathing and the rake board from wind-driven rain.
What the model code says
The International Residential Code (IRC), Section R905.2.8.5, requires drip edge at both eaves and rake edges of asphalt shingle roofs. Its key requirements are:
- Adjacent pieces overlap by at least 2 inches.
- The drip edge extends at least 1/4 inch below the roof sheathing and at least 2 inches back onto the roof deck.
- It’s mechanically fastened to the deck at no more than 12 inches on center.
- Underlayment goes over the drip edge along the eaves and under the drip edge along the rakes.
That last point is the opposite of what happens at the eaves, and it’s a common source of confusion. At the eave, water flows down the underlayment and onto the drip edge, so the underlayment laps over it. At the rake, the drip edge sits on top of the underlayment so wind-driven rain can’t get behind the metal and under the underlayment.
What Minnesota’s code says
Minnesota’s version of the code is different. The Minnesota Residential Code adopts the 2018 IRC but deletes Section R905.2.8.5 in its entirety, and the City of Minneapolis states that drip edge is not required by code unless the shingle manufacturer’s installation instructions require it. Other cities have their own policies; St. Paul’s reroofing guidance, for example, says panel edges must be protected from weather by metal drip edge or another approved method.
In practice, many shingle manufacturers recommend it. GAF, for example, strongly recommends drip edge at both rakes and eaves on all its shingle roofs as good roofing practice, requires it wherever local code does, and requires it at the eaves for certain enhanced warranties. Because the code requires shingles to be installed according to the manufacturer’s instructions, a manufacturer’s drip edge requirement effectively becomes a code requirement on that roof. Ask your roofer whether drip edge is included at the rakes, and get it in writing.
How Shingles Are Finished at the Rake
The rake is where the shingle courses end, so the edge needs to be straight, well fastened and sealed against wind. Exact details depend on the shingle manufacturer, but these are the main elements.
Overhang past the edge
Shingles usually extend a short distance past the drip edge so water drips clear of the trim. GAF’s guidance calls for shingles to overlap the drip edge by at least 3/8 inch and extend no more than 3/4 inch past it. Too little overhang lets water wick back under the shingle; too much leaves the edge unsupported and easier for wind to lift.
Starter strips at the rake
Many manufacturers recommend running starter strip shingles, which have a factory sealant strip, up the rakes as well as along the eaves. GAF’s instructions note that starter strips with sealant are recommended at eaves and rakes for best performance and are required for some of its best wind warranties. The sealant bonds the edge of the first shingle in each course, so wind can’t easily get underneath.
Cementing the rake edge
Some manufacturer instructions offer an alternative for extra wind resistance: setting the shingles at the rake in a narrow band of asphalt roofing cement. One major manufacturer’s instructions specify a 4-inch-wide band of asphalt plastic cement applied in a thin layer less than 1/8 inch thick. Always follow the instructions printed on the shingle wrapper for your specific product.
Cutting and fastening
Shingles at the rake are trimmed to a clean, straight line so the edge looks neat from the ground and sits consistently over the drip edge. Fastening must still follow the manufacturer’s nailing pattern, and nails must not be left exposed. If you’re installing shingles yourself, our roof installation page covers the overall process and when a professional is the better choice.
Why Rakes Are Vulnerable to Wind
Roof edges take the most punishment in a windstorm. According to the U.S. Department of Energy’s Building America Solution Center, roof edges experience the highest positive and negative air pressures, and high-wind events create areas of intense suction above roof edges. As a result, most roof covering blow-off starts at the edges. Rakes are part of that edge zone, and on a gable end they take wind from the side, where it can catch the edge of the shingles.
How roofers strengthen rakes
- Sealed starter strips at the rake to bond the first shingle edge.
- Proper overhang within the manufacturer’s limits, so the edge isn’t hanging out unsupported.
- Drip edge or rake metal, fastened securely, to stiffen and protect the edge.
- Secure framing at rake overhangs, so the overhang itself can’t be pried loose by the wind.
Some programs go further. IBHS guidance for high-wind areas, as summarized by the Department of Energy, calls for starter strips to be adhered at both eaves and rakes, using either roofing cement or self-adhered starters, and specifies drip edge at eaves and rakes fastened at a maximum of 4 inches on center with 3-inch laps. Those are voluntary upgrades, but they show how much attention edges deserve.
In Minnesota, several metro building departments, including Bloomington and St. Paul, reference a 115 mph ultimate design wind speed for houses, and shingles must carry the matching wind rating. Even with rated shingles, a poorly detailed rake edge is often where a wind failure begins.
Common Rake Problems and What Causes Them
Rakes are easy to inspect from the ground with binoculars. Please don’t climb onto the roof or lean a ladder against a gable to look; rake edges are high, and the ground below a gable end is often uneven. Here’s what to watch for.
Lifted or missing shingles at the edge
Shingles flipping up or missing along the rake are usually a sign of wind damage, often because the edge wasn’t properly sealed or the starter strip was skipped. Once one edge shingle goes, the next course is exposed and damage can spread up the rake.
Rotted rake boards
Peeling paint, soft wood or dark staining on rake boards points to water getting behind the trim. Common causes are missing or poorly installed drip edge, too little shingle overhang, or old trim that was never wrapped or sealed.
Water stains on the gable wall or in the attic
Streaks on the siding below a rake or stains on the attic sheathing near the gable can mean wind-driven rain is getting under the roofing at the edge. It may also signal that the underlayment was lapped the wrong way relative to the drip edge.
Loose or bent rake metal
Rake trim can be bent by wind, ladders or falling branches. Loose metal rattles in the wind and can let water and pests behind it.
Pests at the rake
Gaps between the rake board, soffit and roof sheathing are a favorite entry point for squirrels, birds and wasps. Chewed trim or nesting material sticking out from the rake is a sign it needs attention.
Wavy or crooked rake lines
A rake that looks wavy from the street can mean the shingles weren’t cut to a straight line, or that the rake framing or sheathing has sagged or shifted. Sagging framing at an overhang is a structural issue and should be checked by a professional.
Most rake problems are small repairs when caught early: resecuring or replacing edge shingles, replacing rake metal, or swapping out a rotted section of rake board. If you’ve spotted any of these issues, our roof repair page explains how edge and trim repairs are handled.
Roof Rake the Snow Tool: A Different Meaning
If you live in Minneapolis, there’s a good chance “roof rake” makes you think of something else entirely: the long-handled snow tool used to pull snow off the lower part of a roof from the ground. It has nothing to do with the rake edge, though the names are easy to mix up when you’re searching online.
A snow roof rake has a wide, flat blade on an extendable pole. Homeowners use it to clear snow from the lower few feet of the roof to reduce the chance of ice dams. Travelers Insurance suggests clearing roughly the first 3 to 4 feet up from the roof edge. A few safety points matter:
- Stay on the ground. OSHA’s hazard alert on roof snow removal recommends methods that keep people off roofs, such as snow rakes and drag lines used from the ground.
- Watch for power lines. Aluminum rakes conduct electricity, so look up before you start.
- Be gentle on the shingles. University of Minnesota Extension notes that roof rakes and push brooms can damage roofing materials, so don’t scrape down to the shingles or chip at ice.
- Don’t stand under the snow. Pull snow down from the side so it doesn’t land on you.
For heavy loads or ice dams, see our roof snow removal page.
Frequently Asked Questions
What is the difference between a rake and an eave?
The rake is the sloped edge of a roof at a gable end, while the eave is the level lower edge that overhangs the wall and usually holds the gutter. Water runs parallel to a rake but flows off an eave.
Is drip edge required on the rake edge?
The model International Residential Code requires drip edge at both eaves and rakes, but Minnesota deletes that section, so in Minneapolis it’s required only if the shingle manufacturer’s instructions call for it. Many manufacturers strongly recommend it at rakes and eaves.
Does underlayment go over or under the drip edge at the rake?
Under. The IRC calls for underlayment to go over the drip edge along the eaves and under the drip edge along the rakes, so wind-driven rain can’t get behind the metal.
What is a rake board on a house?
A rake board, also called a barge board or verge board, is the trim board that runs along the sloped edge of a gable roof and covers the ends of the roof framing and sheathing.
How far should shingles overhang the rake?
It depends on the manufacturer. GAF, for example, calls for shingles to overlap the drip edge by at least 3/8 inch and extend no more than 3/4 inch past it.
Do hip roofs have rakes?
No. Hip roofs slope down on all sides and have no gable ends, so their edges are all eaves, with hips running up to the ridge. Only gable, shed and similar roof shapes have rakes.
Is a roof rake the same as a rake edge?
No. A rake edge is part of the roof, while a roof rake is a long-handled tool used from the ground to pull snow off the lower part of a roof.
The rake is a small part of the roof, but it’s where wind attacks first and where trim and flashing details make a real difference. Well-sealed shingles, a properly lapped drip edge and sound rake boards keep water out and shingles in place. If your rake edges show damage, our roof repair page linked above covers your options.